
MLS: 10385540
985 Nicolani Drive
2440 sqft
4 Bedrooms
3 Bathrooms
$849,900
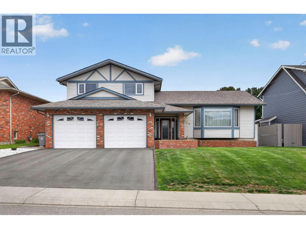
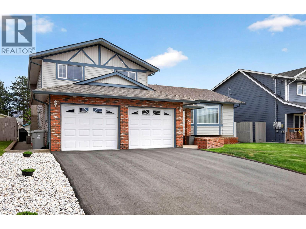
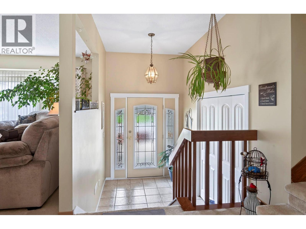
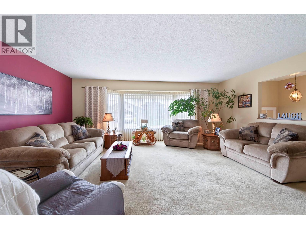
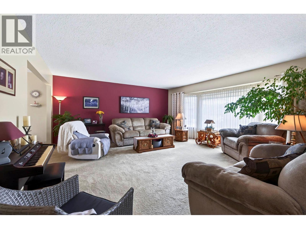
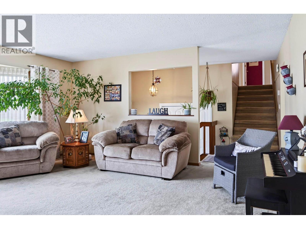
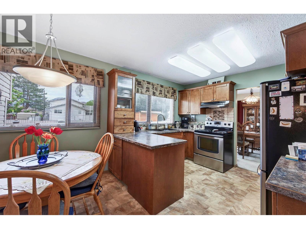
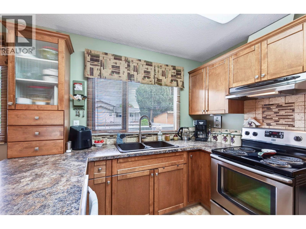
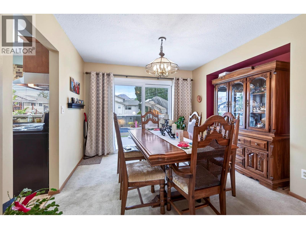
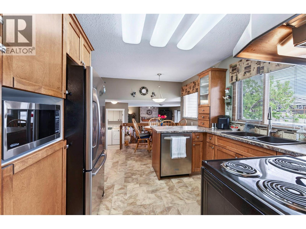
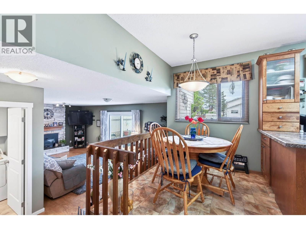
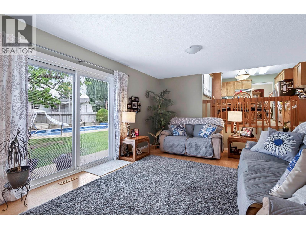
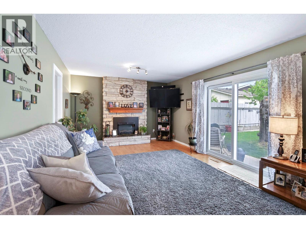
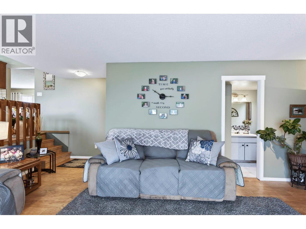
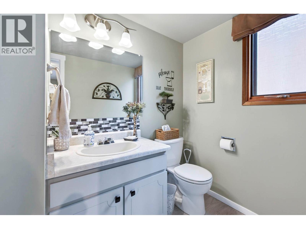
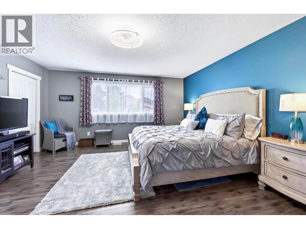
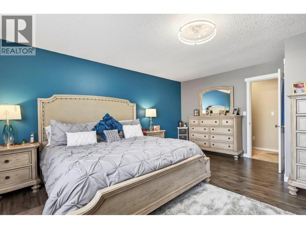
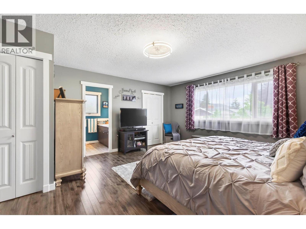
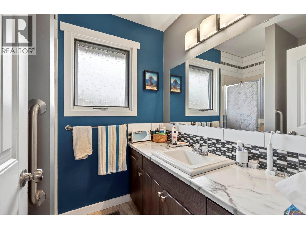
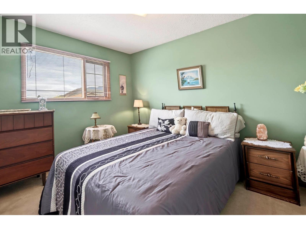
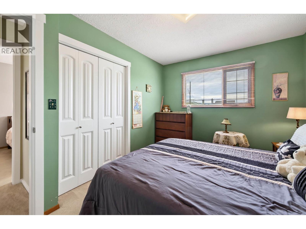
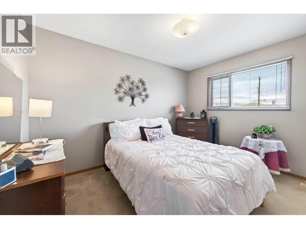
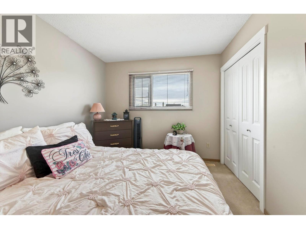
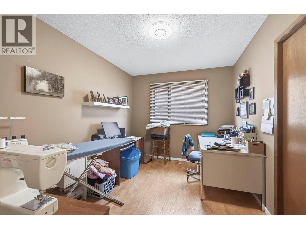
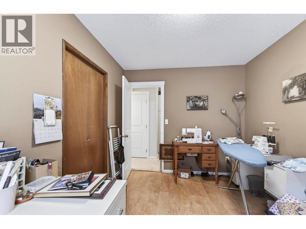
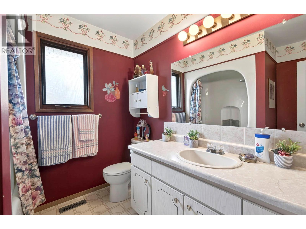
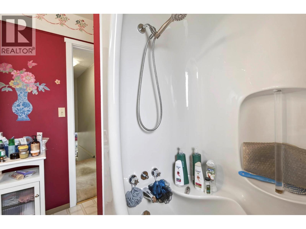
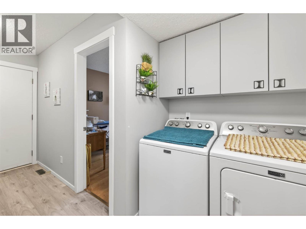
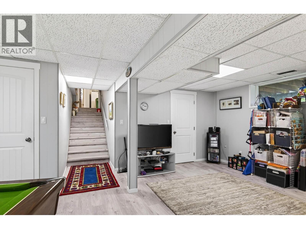
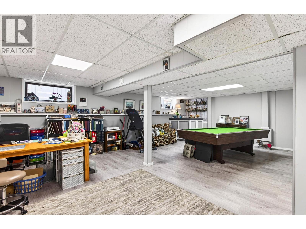
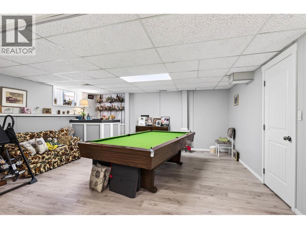
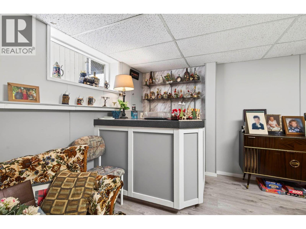
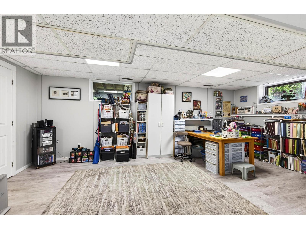
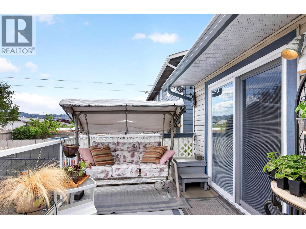
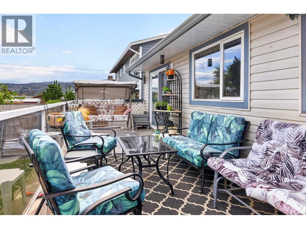
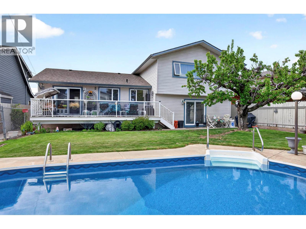
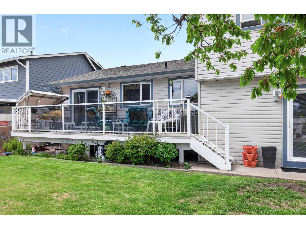
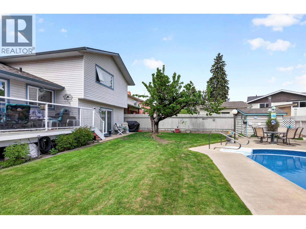
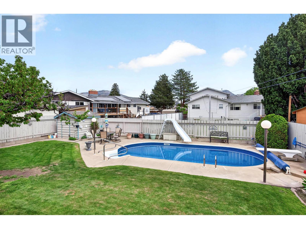
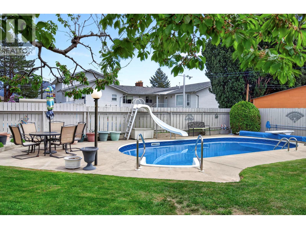
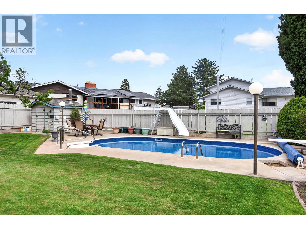
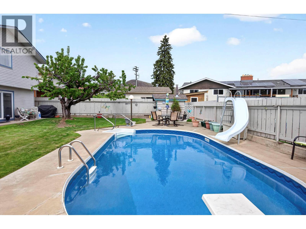
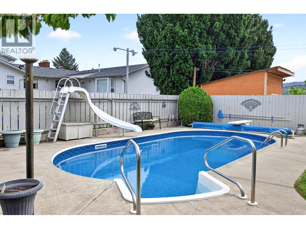
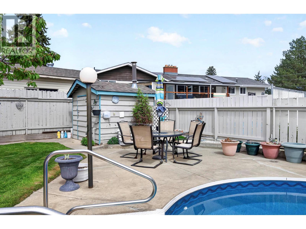
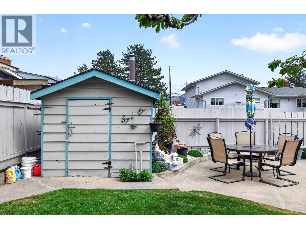
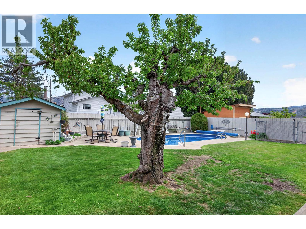
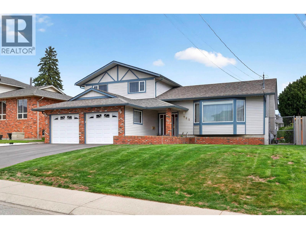
4-LEVEL SPLIT WITH DOUBLE GARAGE AND I/G POOL - Pride of ownership shines in this Brocklehurst 4-level split, offered for the very first time since being purchased new in 1981. Lovingly maintained by the same family for over four decades, this home combines comfort with the character and space of a classic family design. Located in a desirable neighbourhood close to shopping, schools, transit, parks, and amenities. The tiled entry welcomes you into a spacious living room with a large bay window that fills the space with natural light. A formal dining area with brand new sliding glass doors connects to the sundeck, creating an easy flow for family gatherings or summer barbecues. The kitchen was beautifully updated in 2011 with shaker-style cabinetry, tiled backsplash, modern countertops, and an eating nook overlooking the sunken family room. The family room itself is warm and inviting with a stone-faced fireplace and electric insert, along with a second set of new sliding doors leading directly to the backyard and pool area. This level also includes a 2-piece powder room, mud room and laundry room, access to the double garage, and a versatile 4th bedroom currently used as a sewing room. Upstairs, you’ll find three generous bedrooms and a full bathroom. The primary suite is spacious and features a walk-in closet and an updated 3-piece ensuite. The finished basement provides even more living space, complete with a billiards room (pool table can stay), built-in bar, and a craft station. A huge 4-ft crawl space ensures abundant storage for seasonal items and keepsakes. The backyard is designed for outdoor enjoyment with an inground pool, sundeck, landscaped yard, and fenced dog run. Other features include central A/C, underground sprinklers, all appliances included, updated interior doors, and a newly paved double driveway with extra parking. A wonderful family home, ready for its next chapter. (id:6770)
3+ bedrooms 4+ bedrooms Single Family Home < 1 AcreListed by Loni Hamer-Jackson
REMAX Kamloops

Share this listing
Overview
- Price $849,900
- MLS # 10385540
- Age 1981
- Stories 4
- Size 2440 sqft
- Bedrooms 4
- Bathrooms 3
- Cooling Central Air Conditioning
- Water Government Managed
- Sewer Municipal sewage system
- Listing Agent Loni Hamer-Jackson
- Listing Office REMAX Kamloops
Contact an agent for more information or to set up a viewing.
Listings tagged as Single Family Home

7000 MCGILLIVRAY LAKE Drive Unit# 6, Sun Peaks
$1,535,999
Chris Town of Engel & Volkers Kamloops (Sun Peaks)
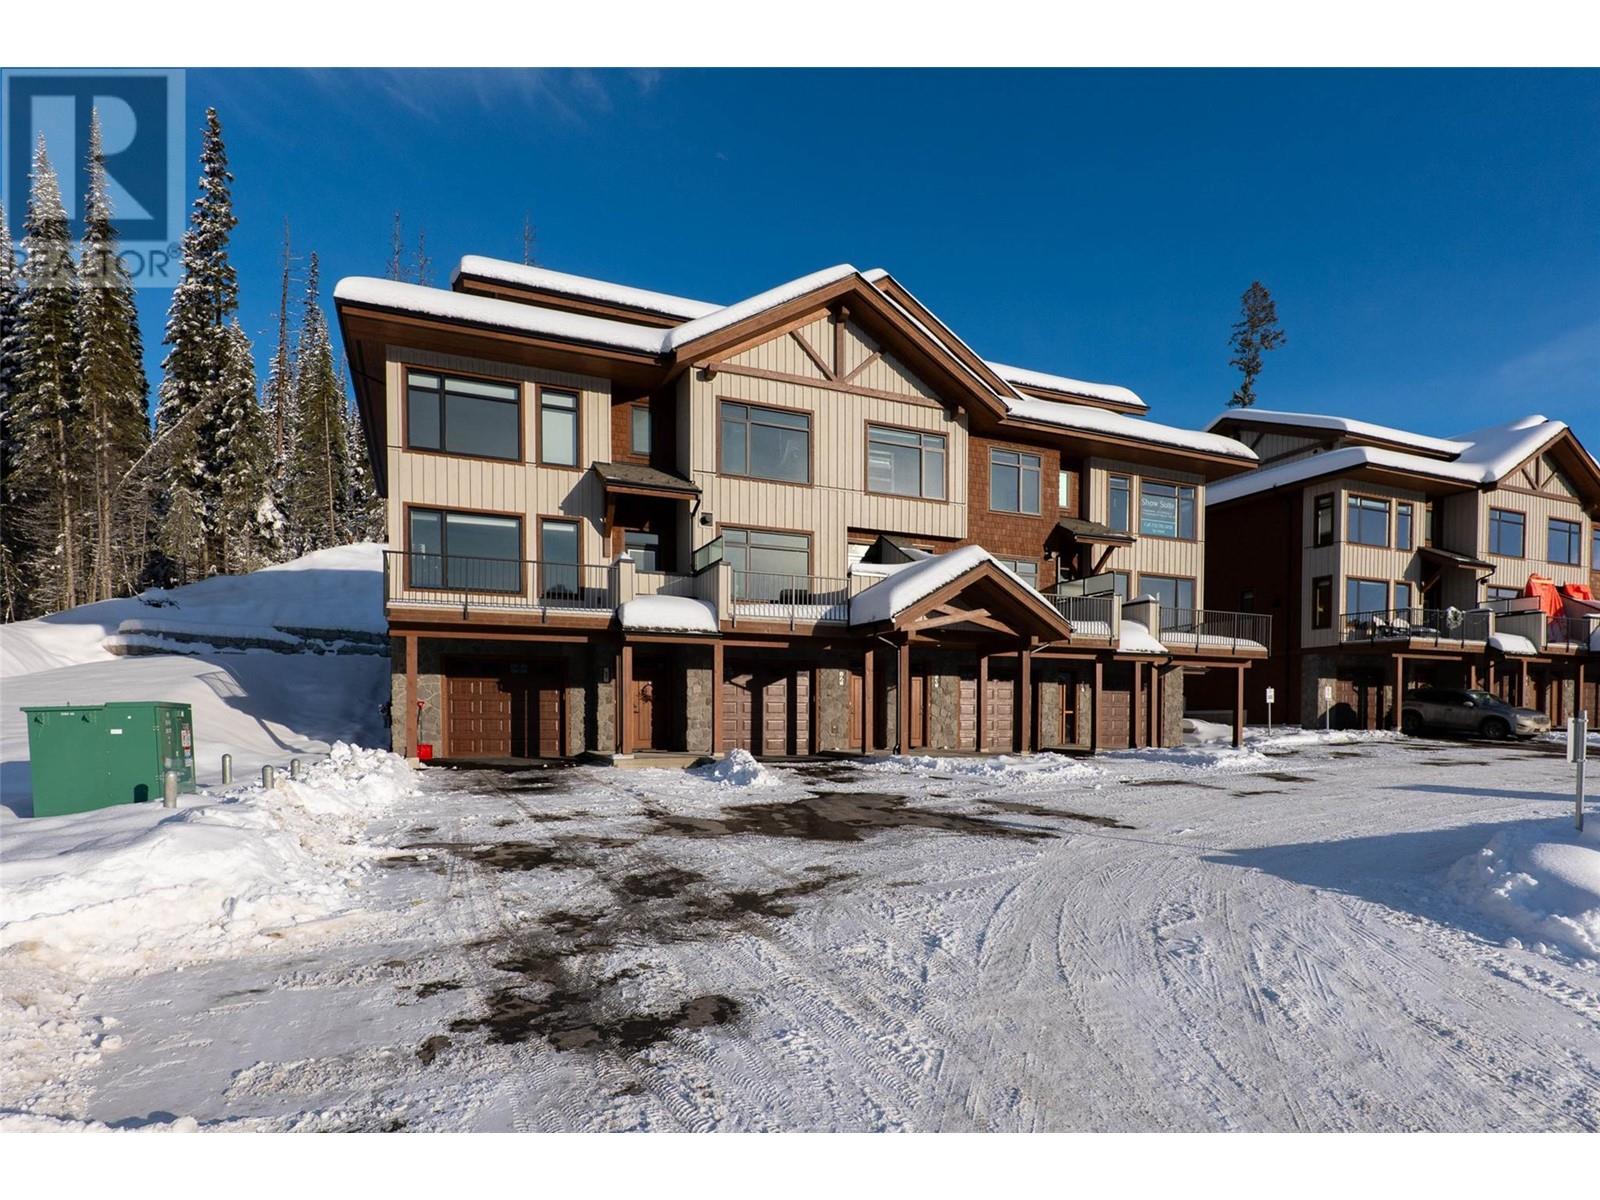
7000 MCGILLIVRAY LAKE Drive Unit# 8, Sun Peaks
$1,654,999
Chris Town of Engel & Volkers Kamloops (Sun Peaks)
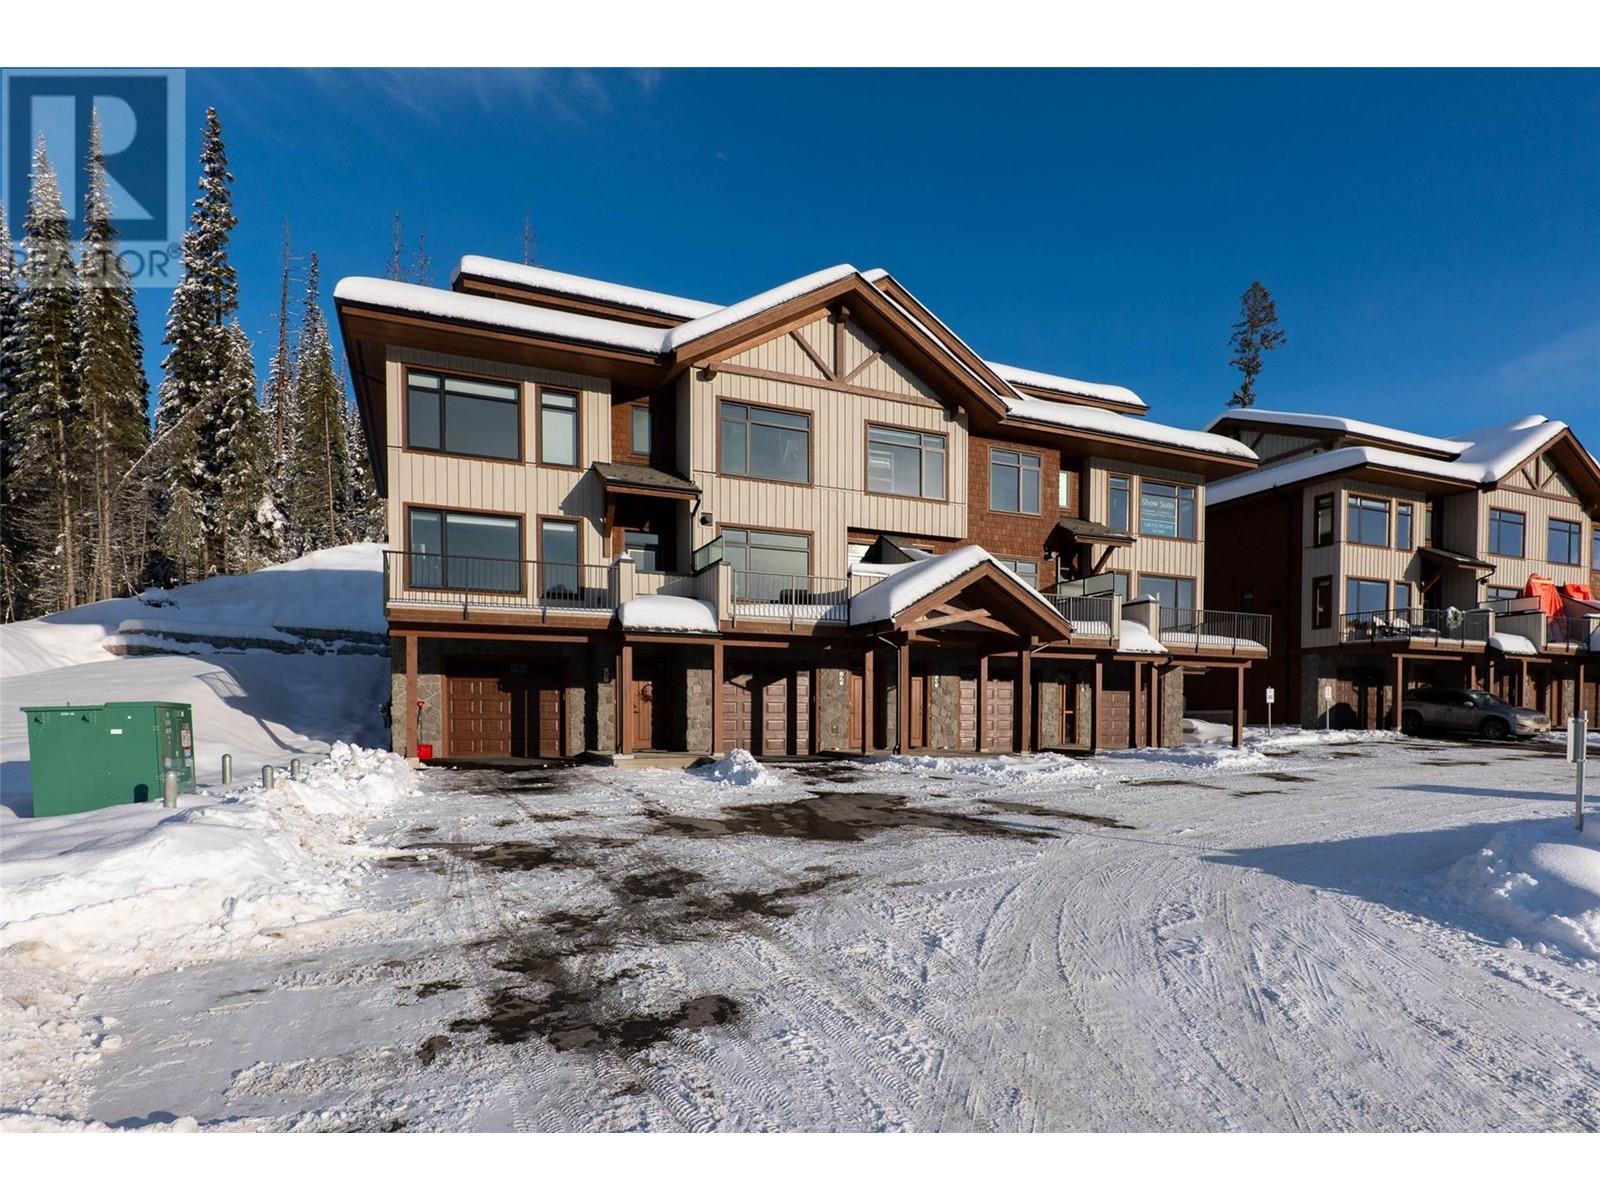
7000 MCGILLIVRAY LAKE Drive Unit# 2, Sun Peaks
$1,535,999
Chris Town of Engel & Volkers Kamloops (Sun Peaks)
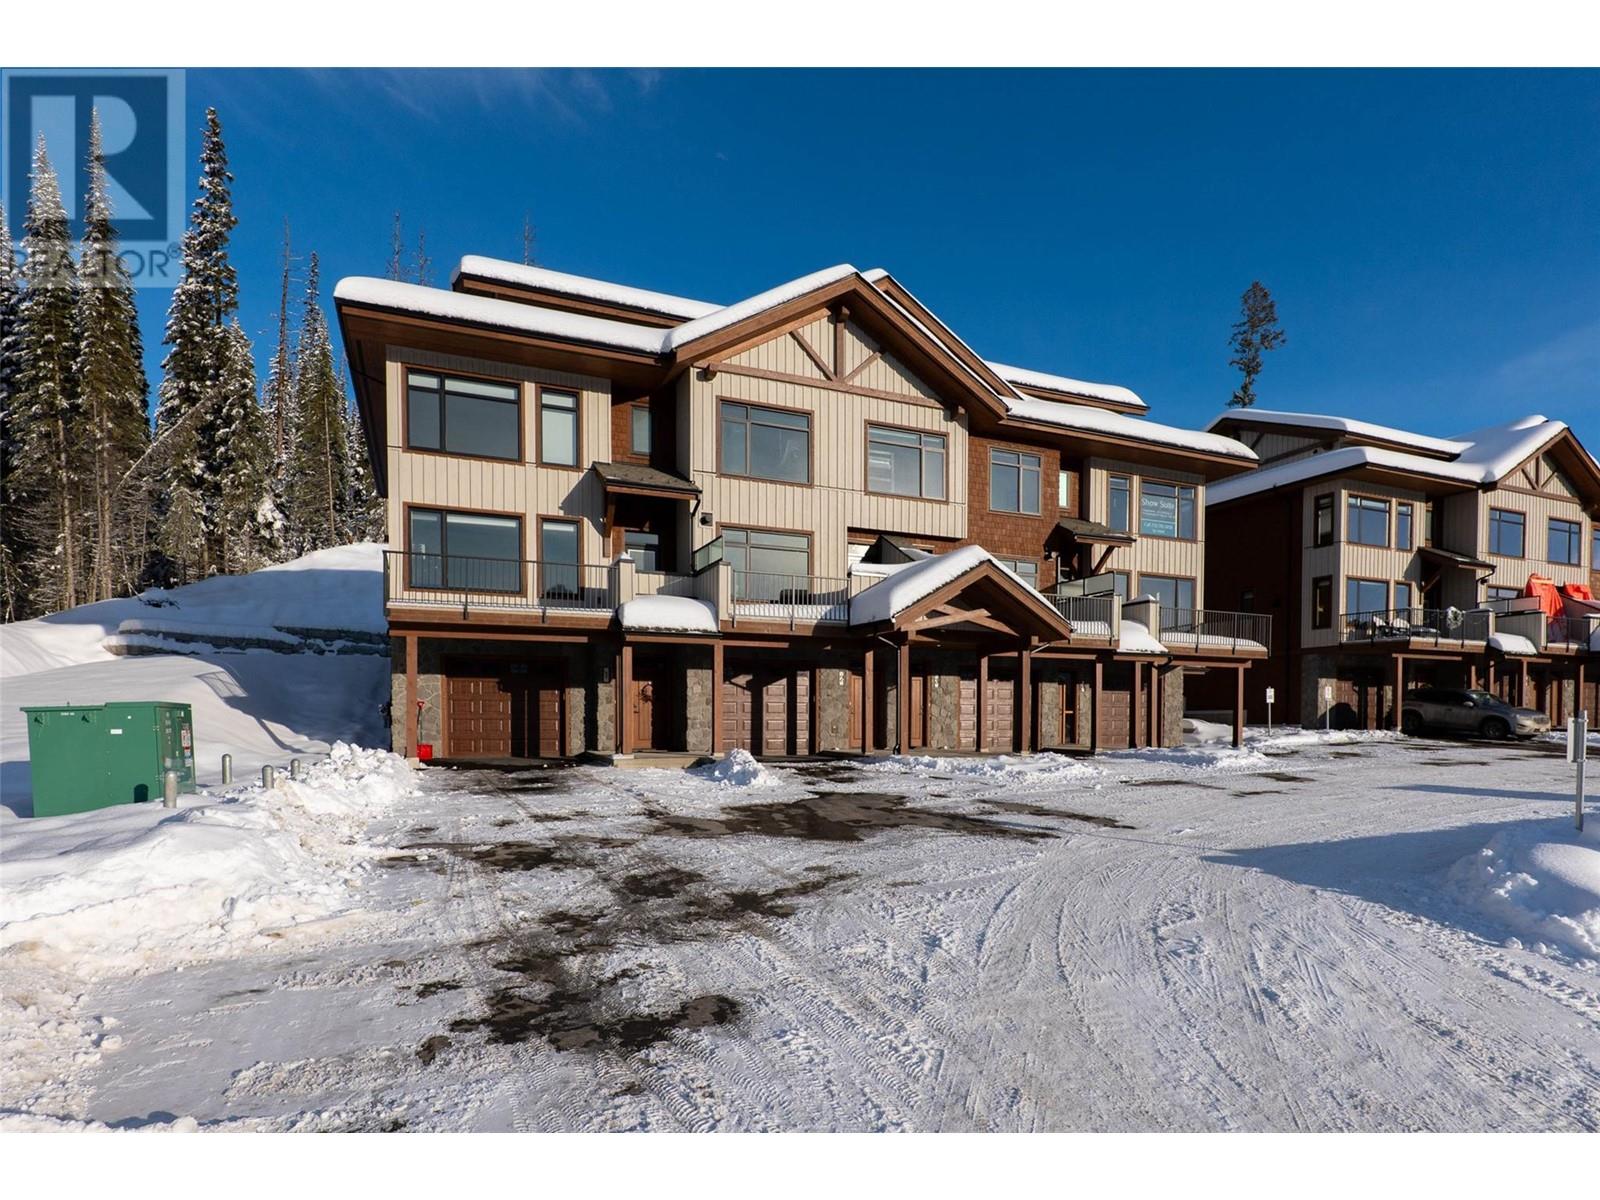
7000 MCGILLIVRAY LAKE Drive Unit# 7, Sun Peaks
$1,524,999
Chris Town of Engel & Volkers Kamloops (Sun Peaks)

7005 MCGILLIVRAY LAKE Drive Unit# 11, Sun Peaks
$1,020,999
Chris Town of Engel & Volkers Kamloops (Sun Peaks)
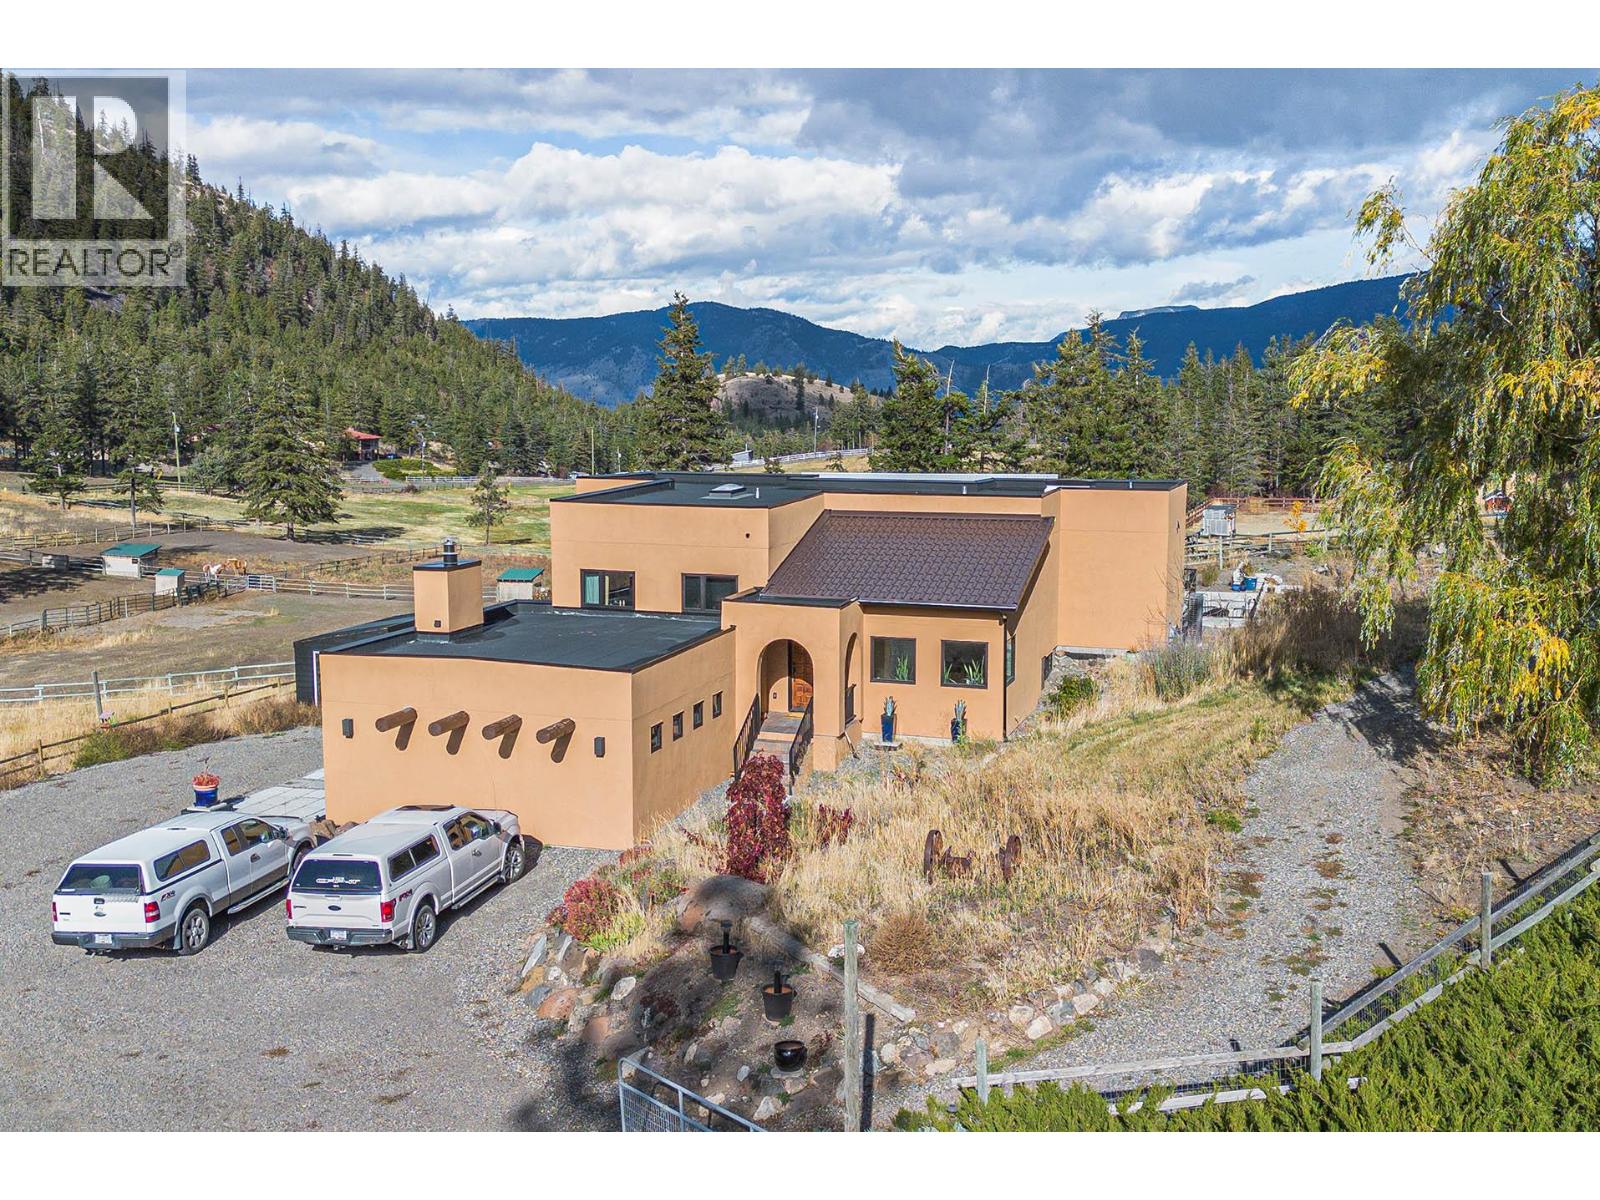
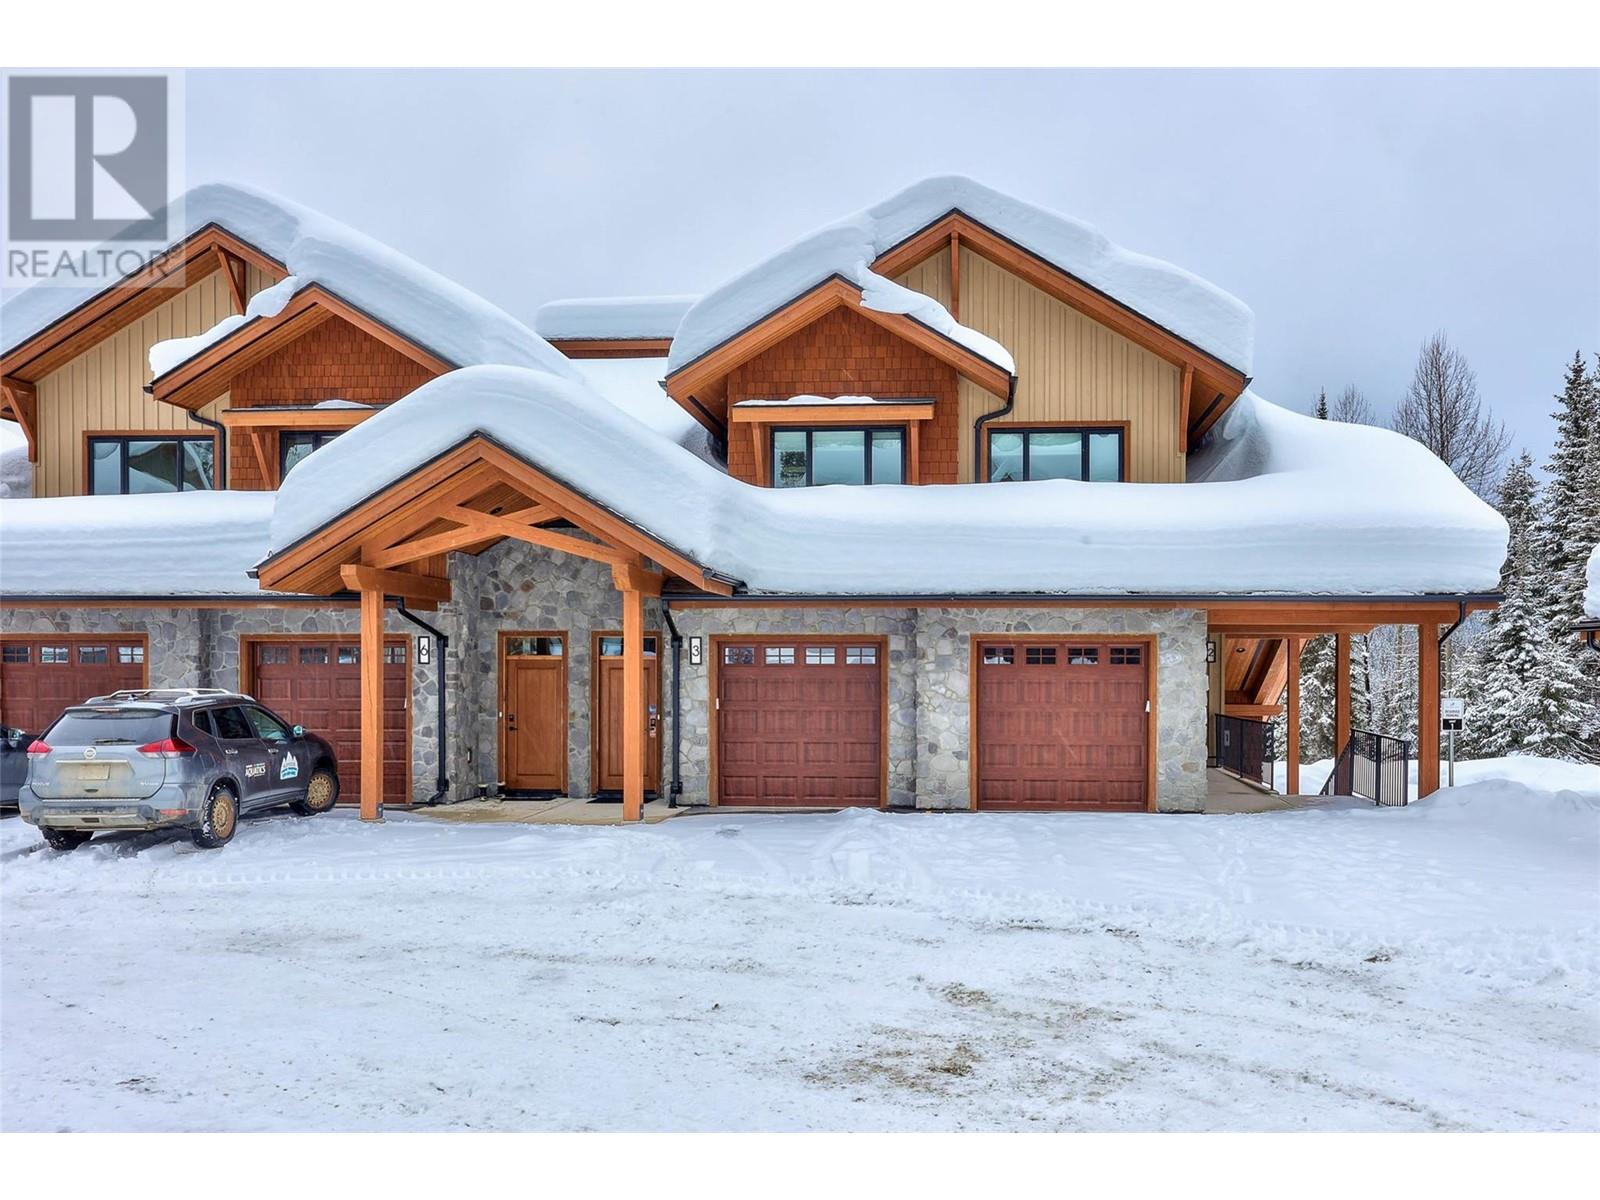
7005 MCGILLIVRAY LAKE Drive Unit# 1, Sun Peaks
$964,999
Chris Town of Engel & Volkers Kamloops (Sun Peaks)
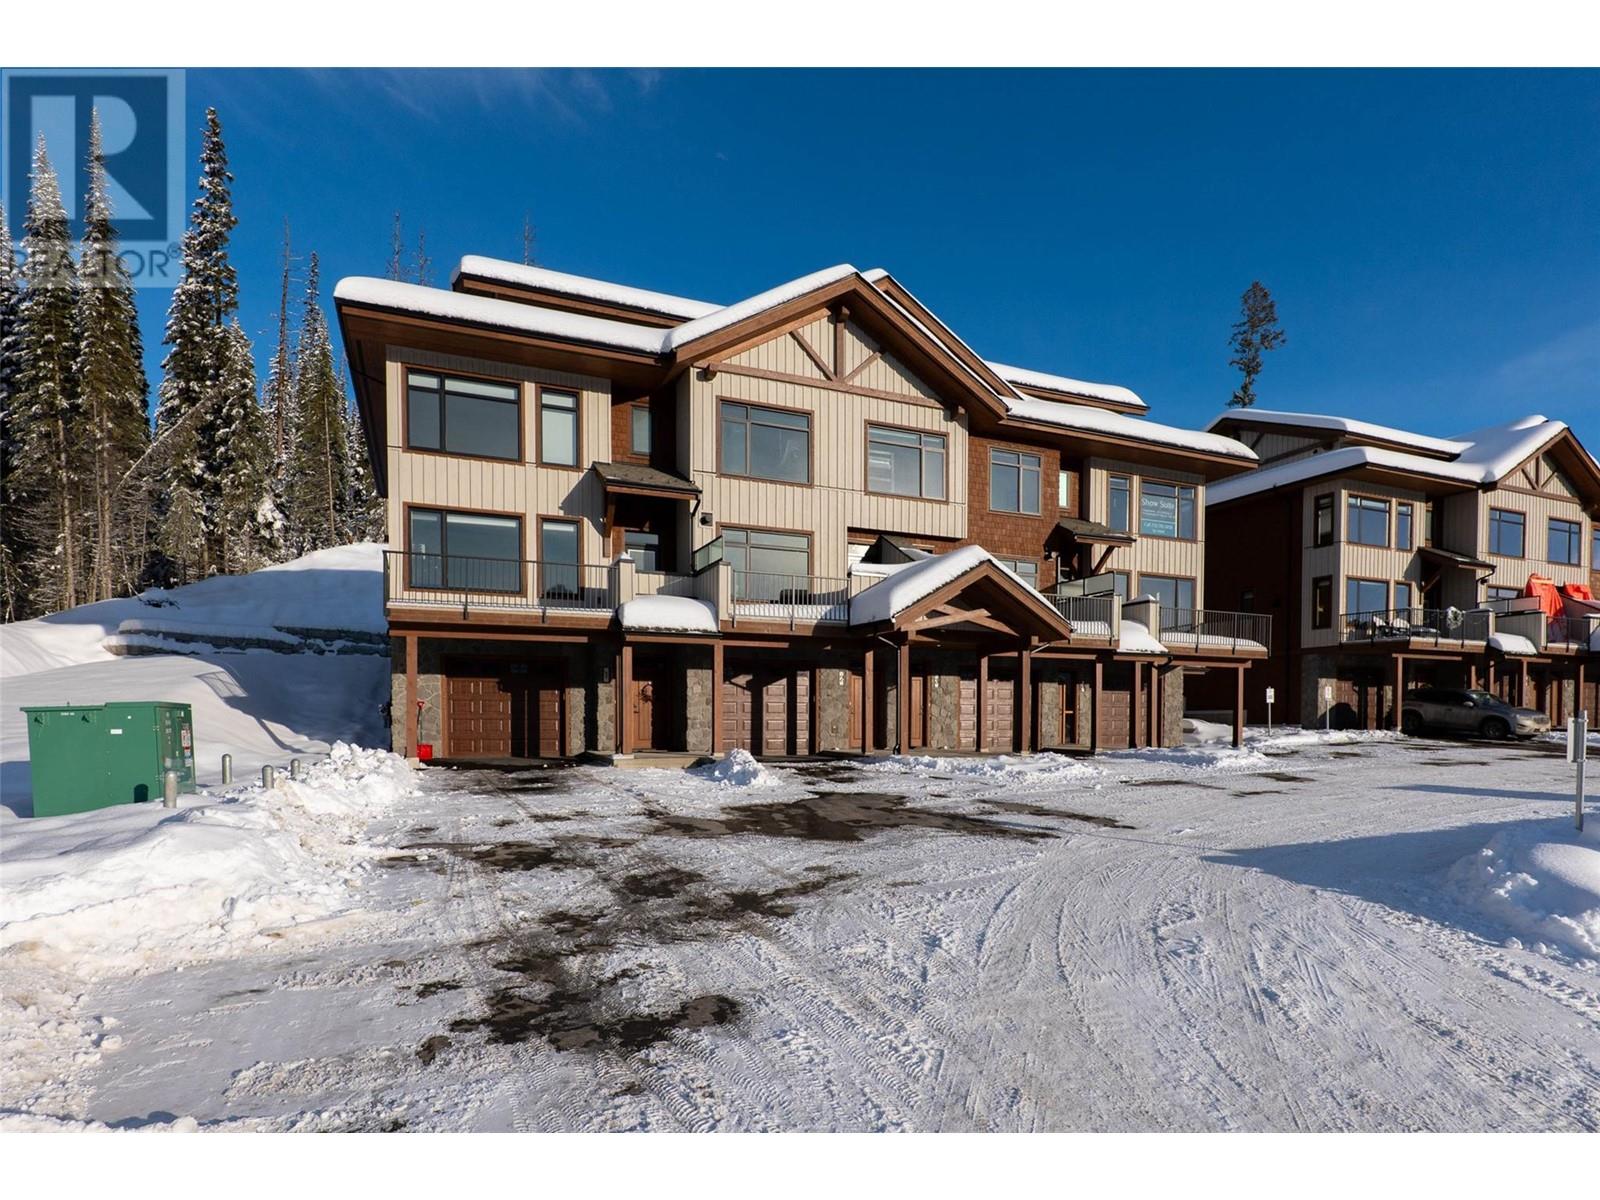
7000 MCGILLIVRAY LAKE Drive Unit# 3, Sun Peaks
$1,524,999
Chris Town of Engel & Volkers Kamloops (Sun Peaks)
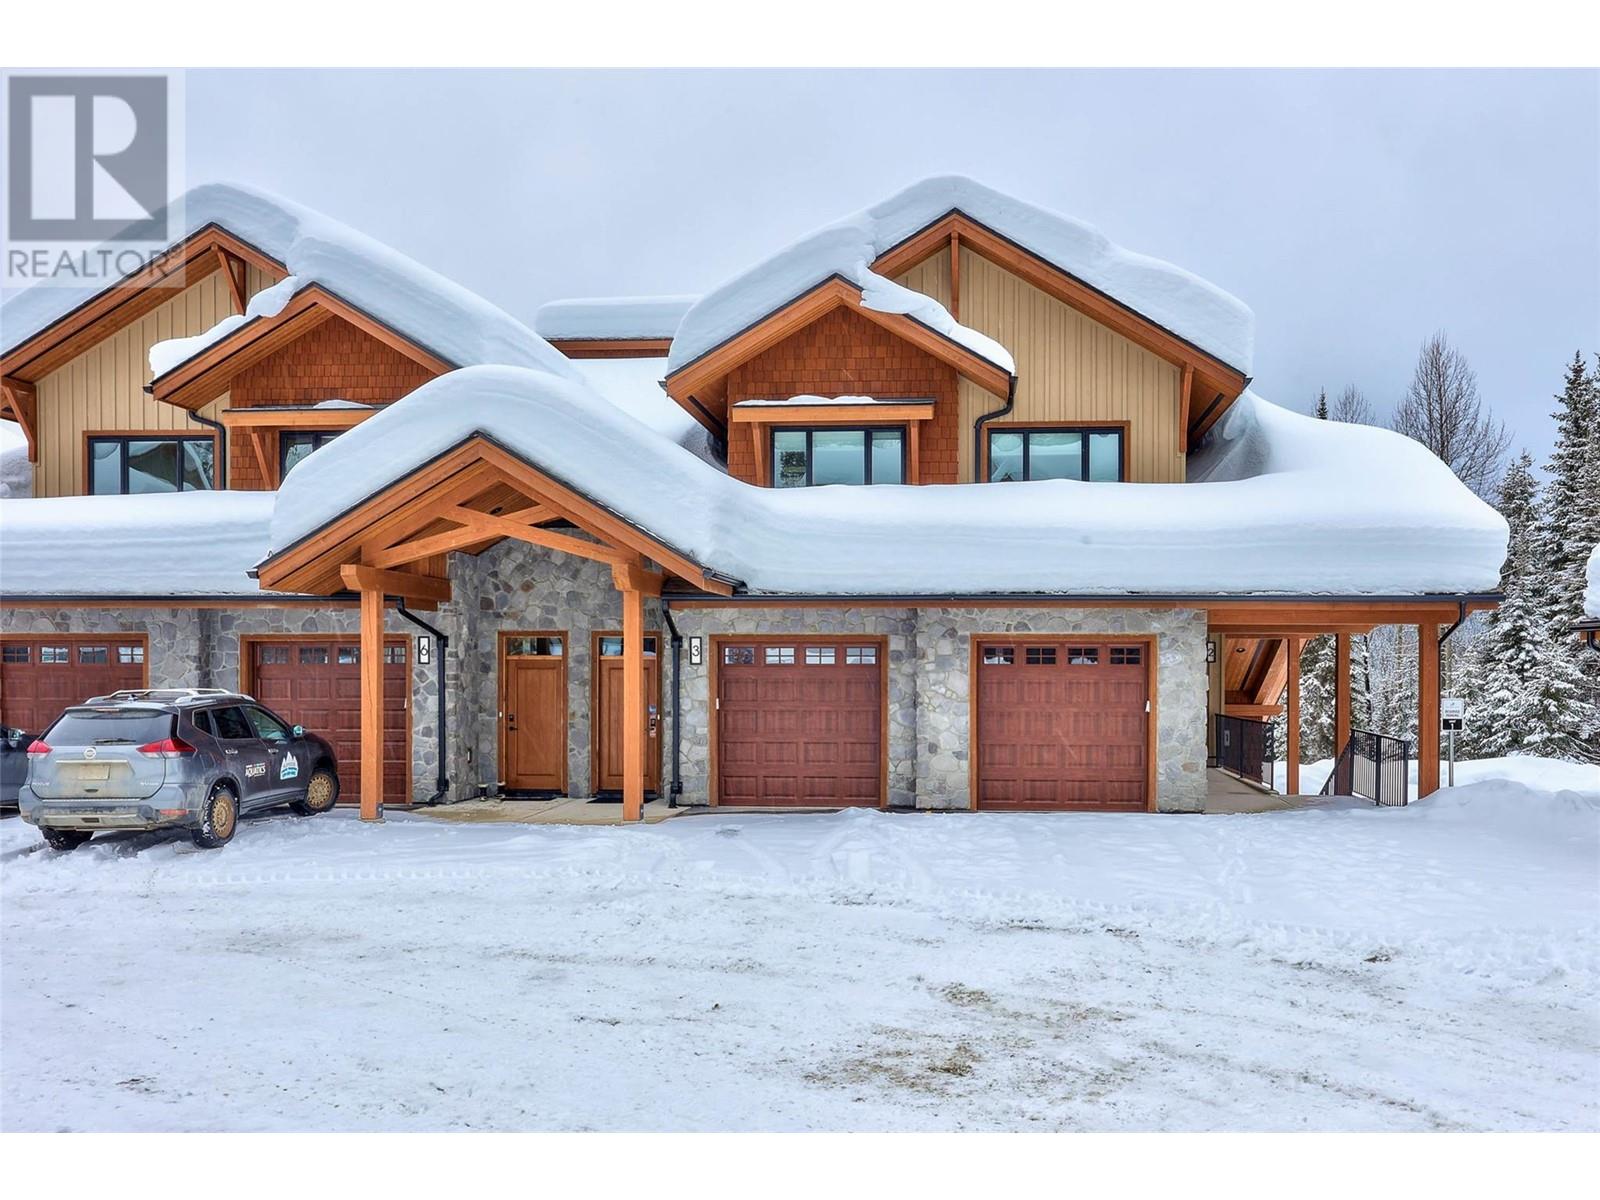
7005 MCGILLIVRAY LAKE Drive Unit# 10, Sun Peaks
$954,999
Chris Town of Engel & Volkers Kamloops (Sun Peaks)

7005 MCGILLIVRAY LAKE Drive Unit# 4, Sun Peaks
$954,999
Chris Town of Engel & Volkers Kamloops (Sun Peaks)
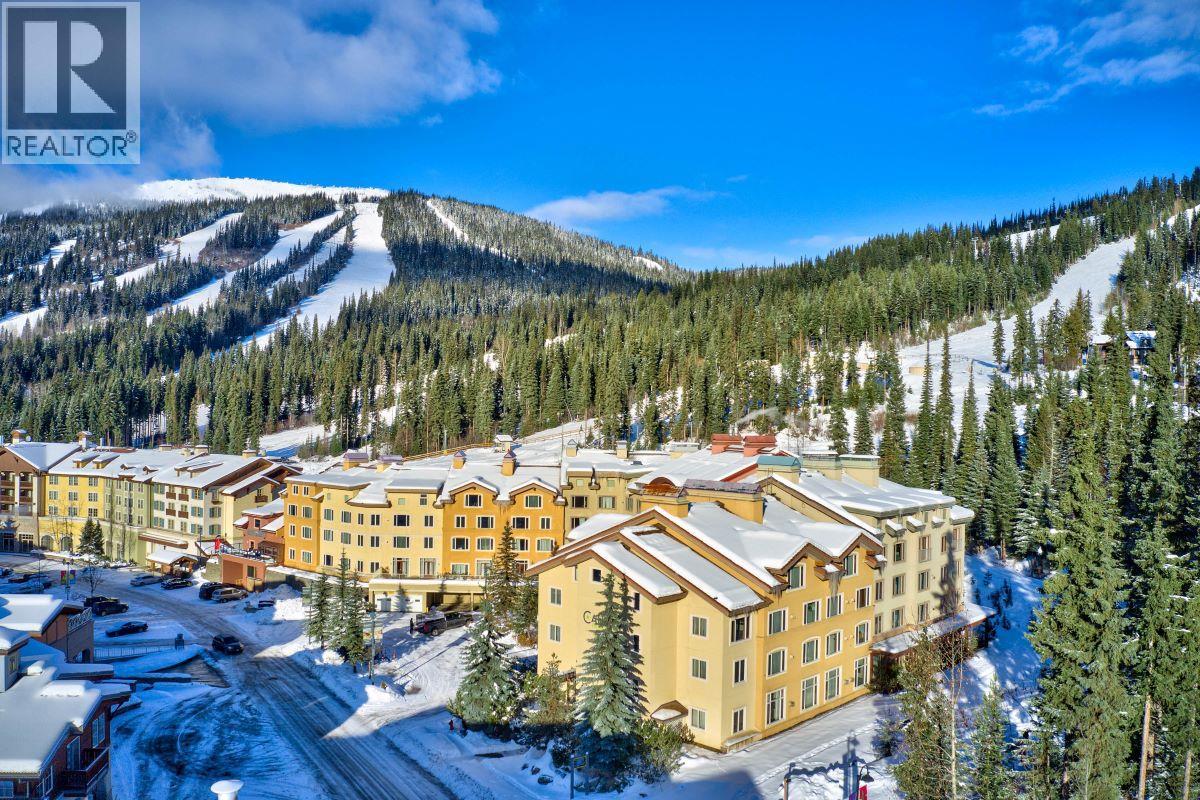
3220 VILLAGE Way Unit# 125/127, Sun Peaks
$399,000
Jill Kalinocka of Engel & Volkers Kamloops (Sun Peaks)
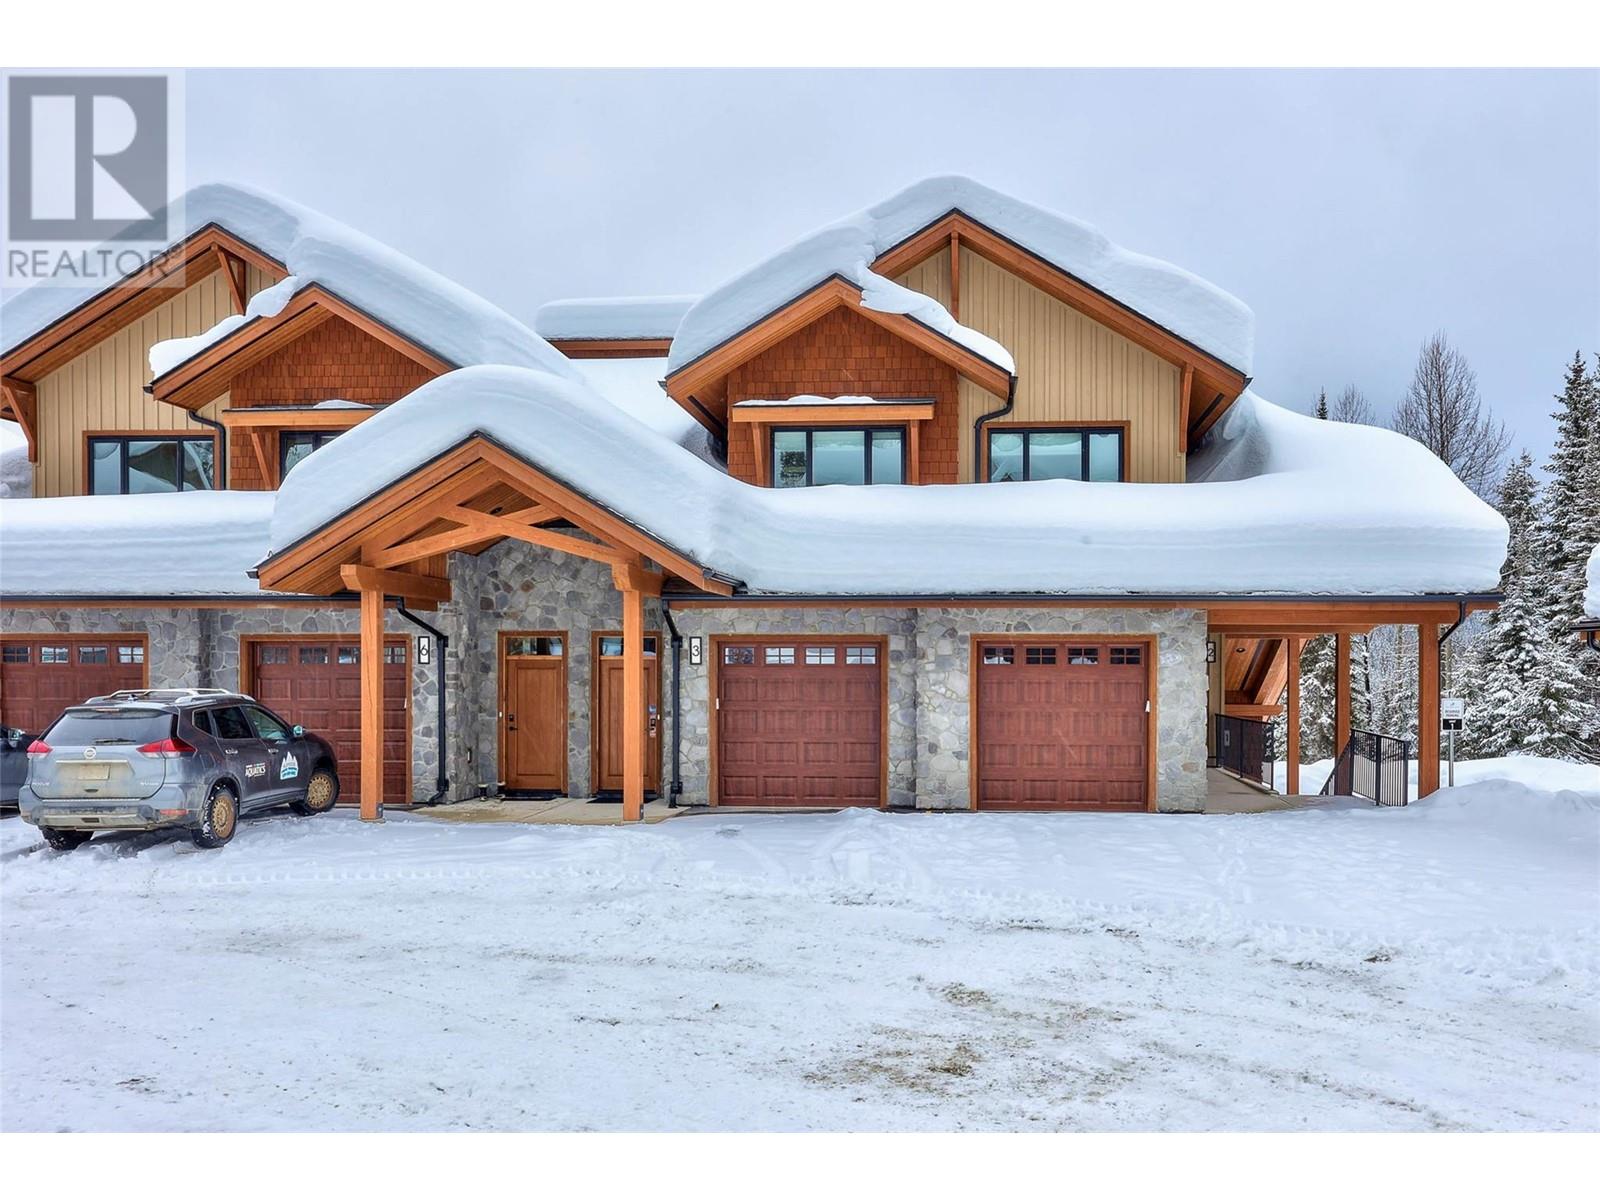
7005 MCGILLIVRAY LAKE Drive Unit# 7, Sun Peaks
$954,999
Chris Town of Engel & Volkers Kamloops (Sun Peaks)
Listings tagged as 3+ bedrooms
7000 MCGILLIVRAY LAKE Drive Unit# 6, Sun Peaks
$1,535,999
Chris Town of Engel & Volkers Kamloops (Sun Peaks)
7000 MCGILLIVRAY LAKE Drive Unit# 8, Sun Peaks
$1,654,999
Chris Town of Engel & Volkers Kamloops (Sun Peaks)
7000 MCGILLIVRAY LAKE Drive Unit# 2, Sun Peaks
$1,535,999
Chris Town of Engel & Volkers Kamloops (Sun Peaks)
7000 MCGILLIVRAY LAKE Drive Unit# 7, Sun Peaks
$1,524,999
Chris Town of Engel & Volkers Kamloops (Sun Peaks)
7000 MCGILLIVRAY LAKE Drive Unit# 3, Sun Peaks
$1,524,999
Chris Town of Engel & Volkers Kamloops (Sun Peaks)
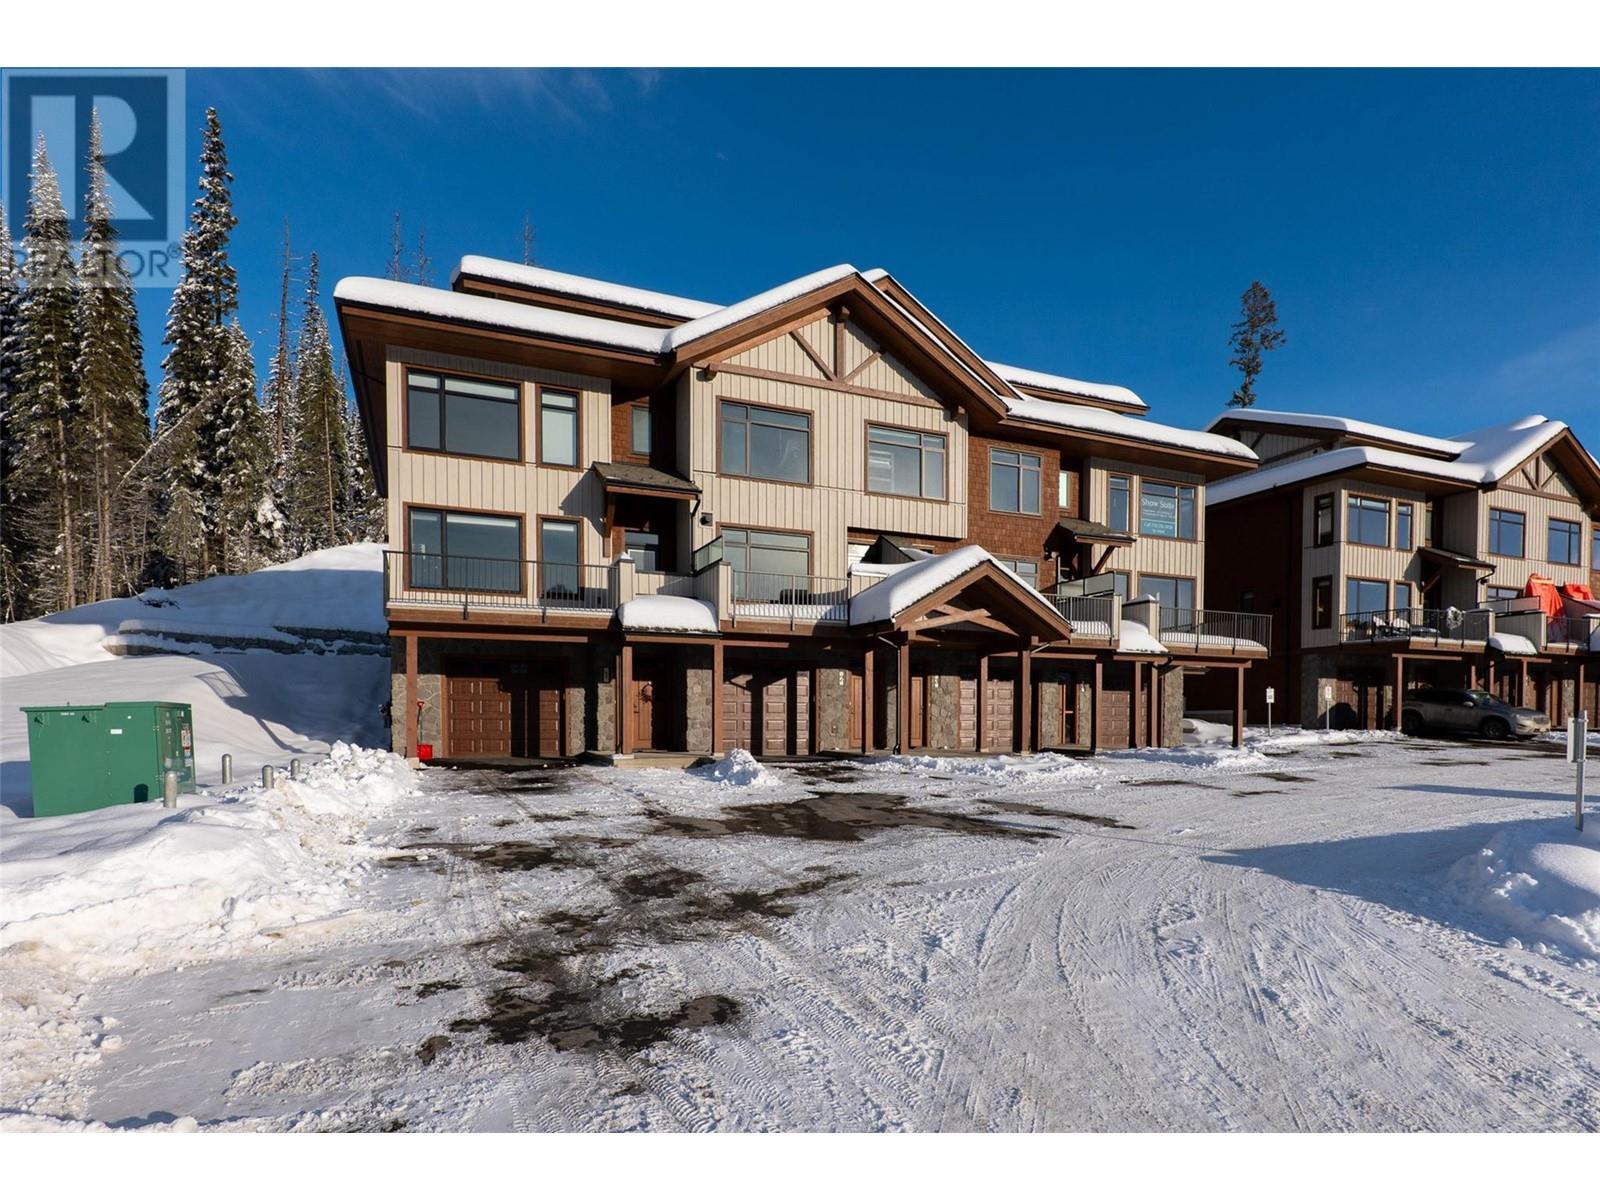
7000 MCGILLIVRAY LAKE Drive Unit# 12, Sun Peaks
$1,664,999
Chris Town of Engel & Volkers Kamloops (Sun Peaks)
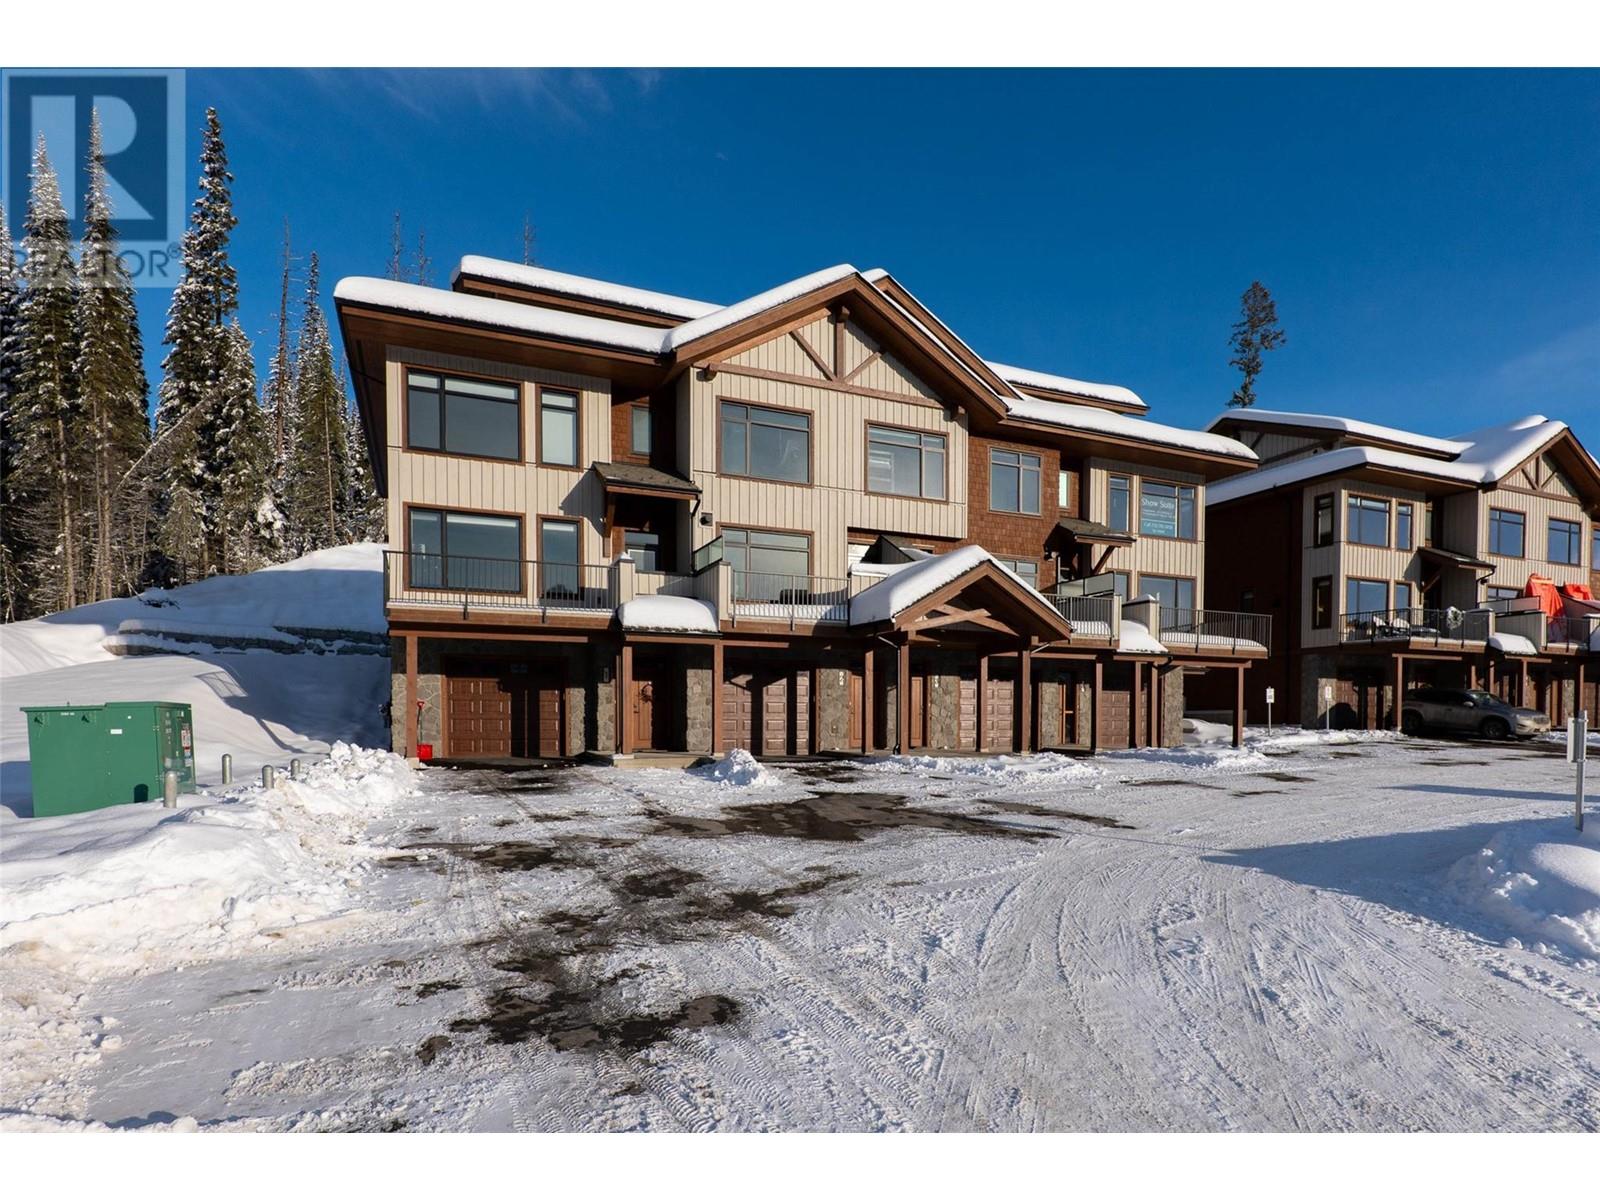
7000 MCGILLIVRAY LAKE Drive Unit# 11, Sun Peaks
$1,534,999
Chris Town of Engel & Volkers Kamloops (Sun Peaks)
Listings tagged as 4+ bedrooms
Content tagged as Best of Kamloops


7000 MCGILLIVRAY LAKE Drive Unit# 6, Sun Peaks
$1,535,999
Chris Town of Engel & Volkers Kamloops (Sun Peaks)
7000 MCGILLIVRAY LAKE Drive Unit# 8, Sun Peaks
$1,654,999
Chris Town of Engel & Volkers Kamloops (Sun Peaks)
7000 MCGILLIVRAY LAKE Drive Unit# 2, Sun Peaks
$1,535,999
Chris Town of Engel & Volkers Kamloops (Sun Peaks)



6412 & 6416 Frederick Road Lot# 26 & 27, Kamloops
$449,000
Matt Cameron of LandQuest Realty Corp. (Interior)
7000 MCGILLIVRAY LAKE Drive Unit# 7, Sun Peaks
$1,524,999
Chris Town of Engel & Volkers Kamloops (Sun Peaks)
7005 MCGILLIVRAY LAKE Drive Unit# 11, Sun Peaks
$1,020,999
Chris Town of Engel & Volkers Kamloops (Sun Peaks)