
MLS: 10388486
2640 Telford Drive
5034 sqft
4 Bedrooms
5 Bathrooms
$1,799,900
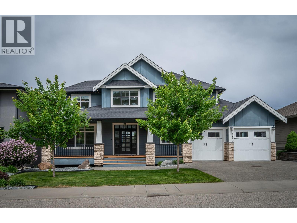
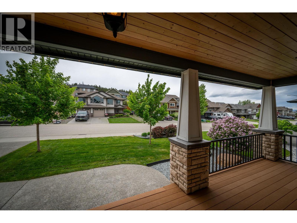
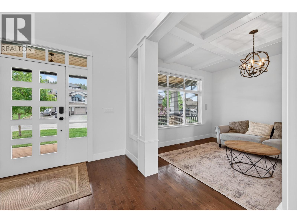
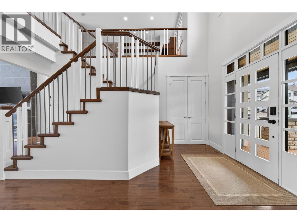
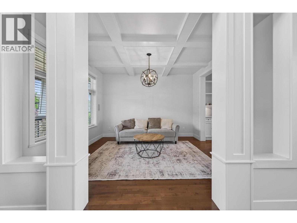
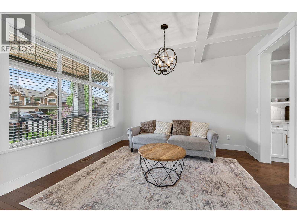
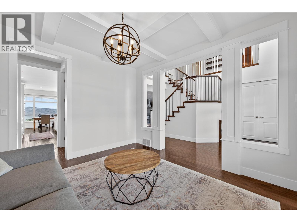
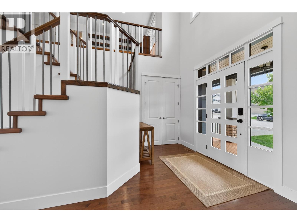
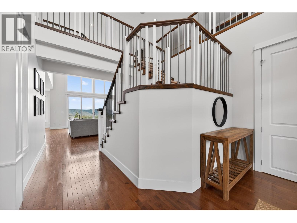
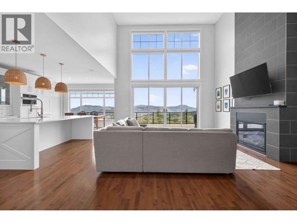
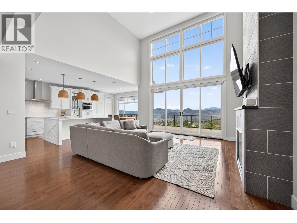
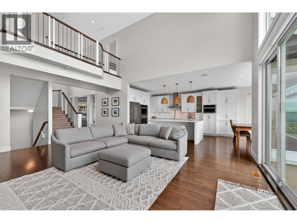
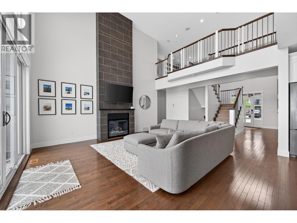
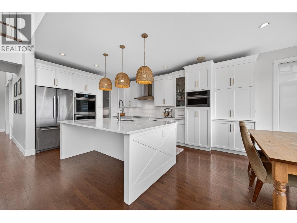
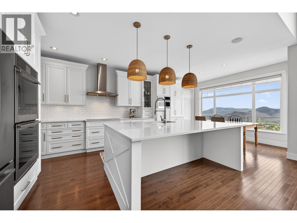
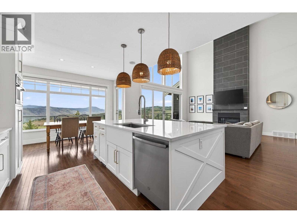
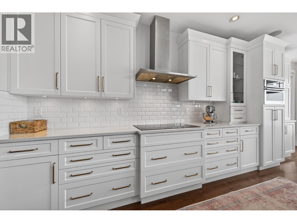
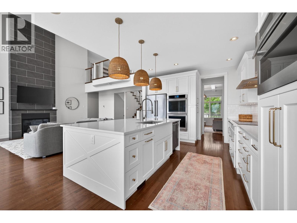
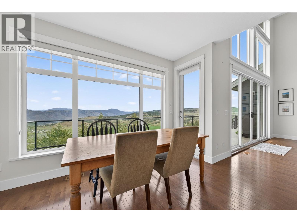
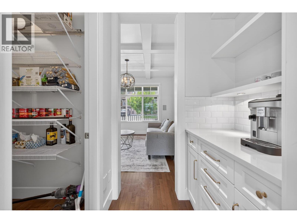
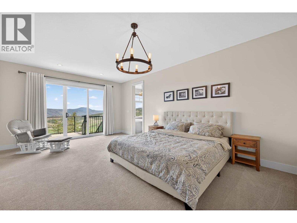
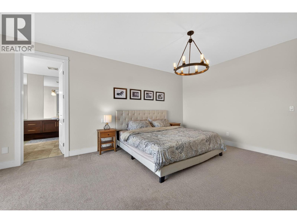
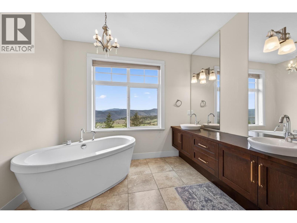
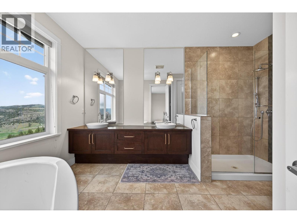
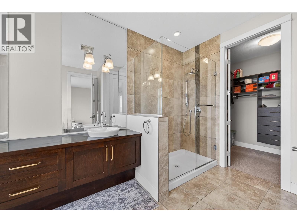
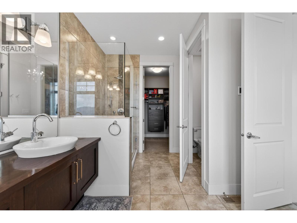
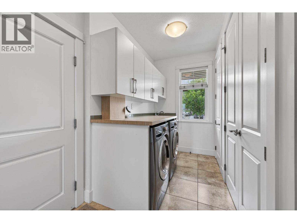
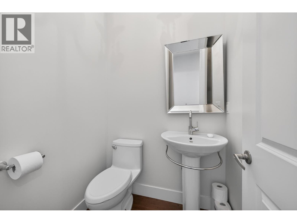
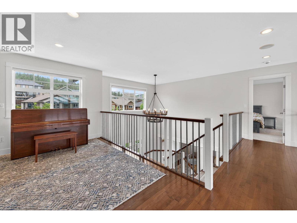
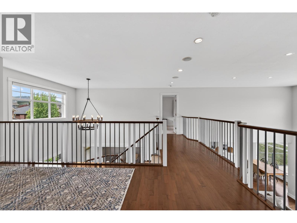
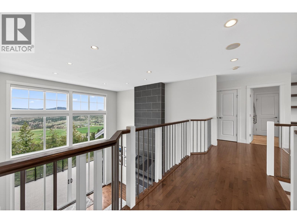
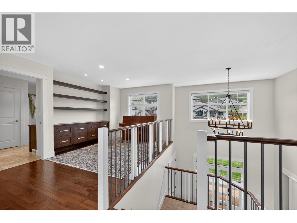
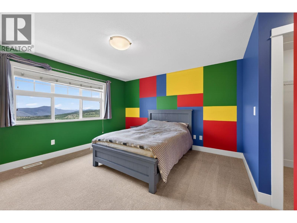
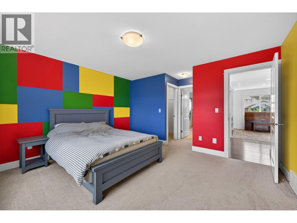
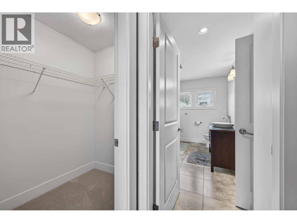
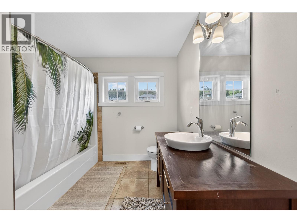
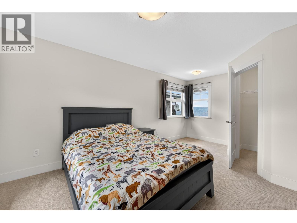
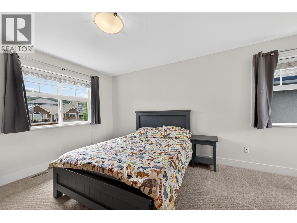
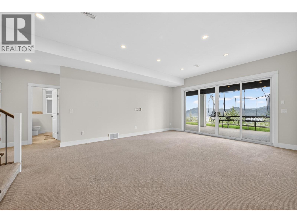
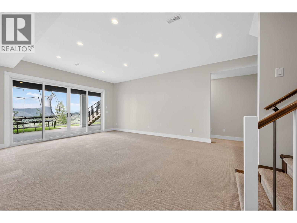
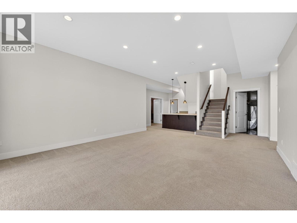
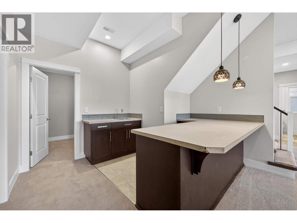
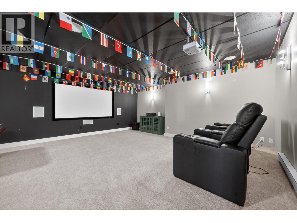
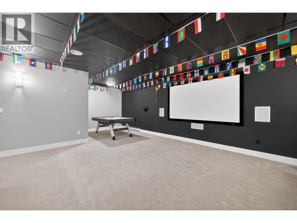
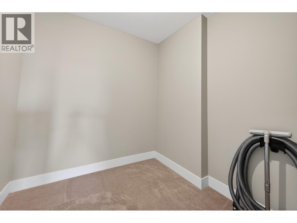
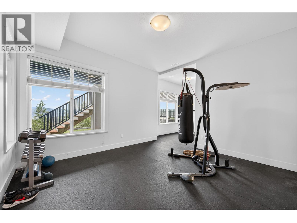
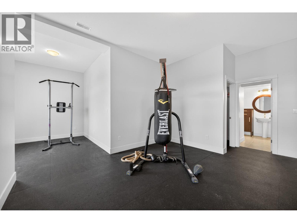
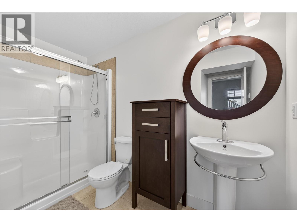
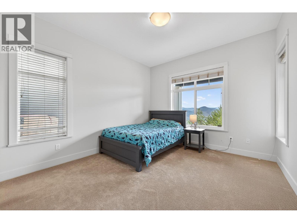
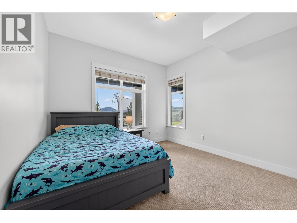
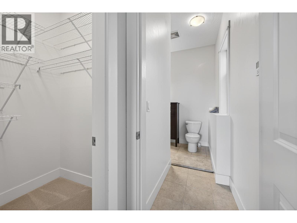
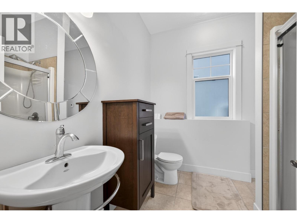
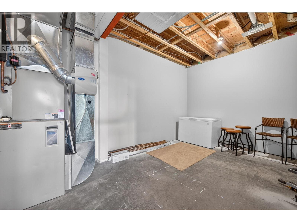
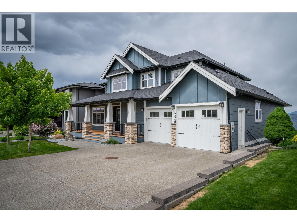
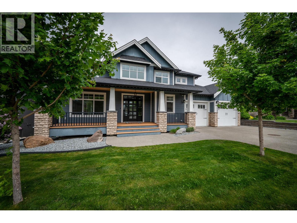
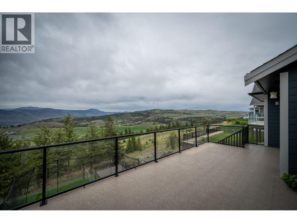
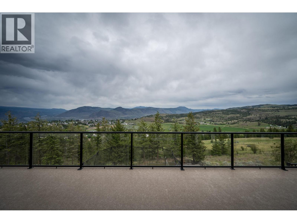
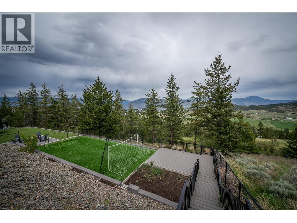
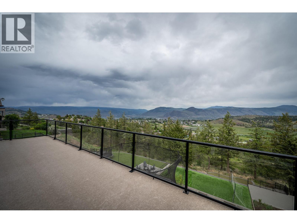
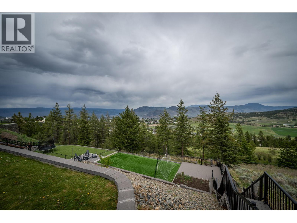
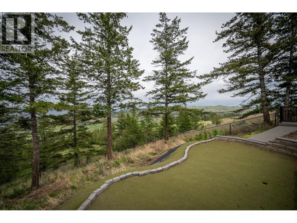
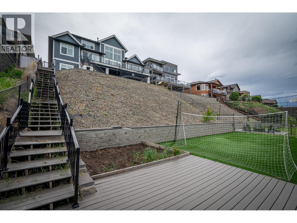
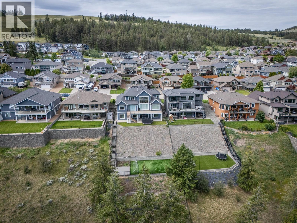
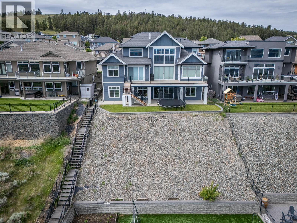
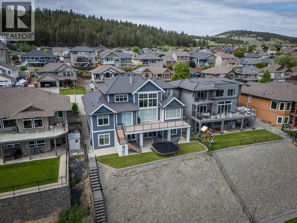
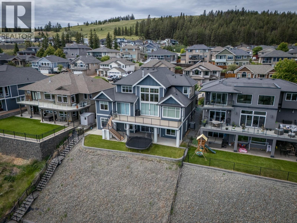
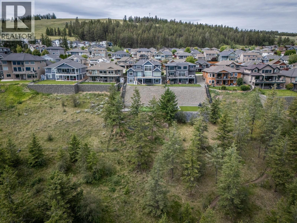
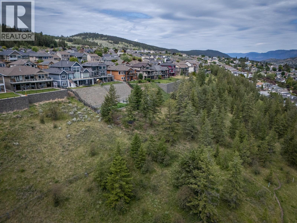
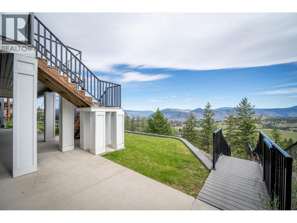
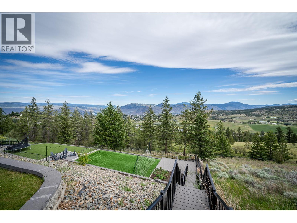
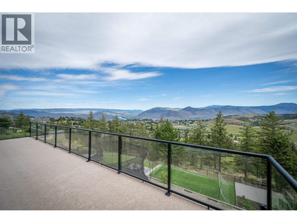
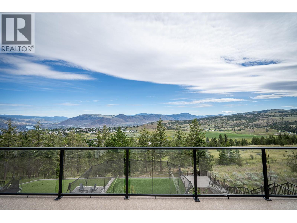
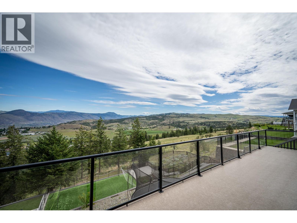
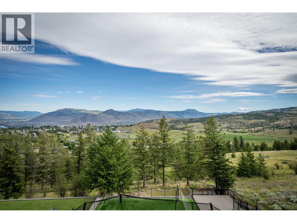
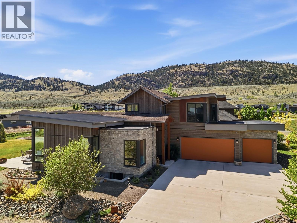
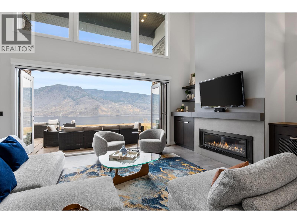
Spectacular View of Kamloops this custom built home offers over 5000 sq ft of living space recently updated Kitchen with new island with sill stone counters dual wall oven built in Microwave, new built in Induction counter top stove, the Living room has 18 ft ceilings with floor to ceiling window windows. This is a 5 bedroom 5 bathroom with heated floors home. The dinning room is connected to Kitchen by a Butler Bar and Pantry , the large master suite with 5 piece Ensuite is located on the main floor. the two second floor bedrooms are connected with a bridge and loft area. The basement has 2 more bedrooms , Family room with wet Bar connecting to a large Theater Room and large Exercise Room / Bedroom with attached 3 piece bathroom, there is a cheater 3 piece bathroom that connects the bedroom. the exterior offers a large covered front deck a large back deck for entertaining, under ground sprinkler system, There is Gemstone Lighting , speaker system through out . The lower back yard features synthetic turf and a putting green. All measurements are approximate and are to be verified by the buyers if important to them. (id:6770)
3+ bedrooms 4+ bedrooms Single Family Home < 1 AcreListed by Bob Hardwick
Royal LePage Westwin Realty

Share this listing
Overview
- Price $1,799,900
- MLS # 10388486
- Age 2009
- Stories 2
- Size 5034 sqft
- Bedrooms 4
- Bathrooms 5
- Cooling Central Air Conditioning
- Appliances Refrigerator, Dishwasher,
- Water Municipal water
- Sewer Municipal sewage system
- Flooring Carpeted, Ceramic Tile, H
- Listing Agent Bob Hardwick
- Listing Office Royal LePage Westwin Realty
- View City view, Mountain view,
- Fencing Chain link
- Landscape Features Landscaped, Underground sprinkler
Contact an agent for more information or to set up a viewing.
Listings tagged as 3+ bedrooms

7000 MCGILLIVRAY LAKE Drive Unit# 6, Sun Peaks
$1,535,999
Chris Town of Engel & Volkers Kamloops (Sun Peaks)

7000 MCGILLIVRAY LAKE Drive Unit# 2, Sun Peaks
$1,535,999
Chris Town of Engel & Volkers Kamloops (Sun Peaks)

7000 MCGILLIVRAY LAKE Drive Unit# 8, Sun Peaks
$1,654,999
Chris Town of Engel & Volkers Kamloops (Sun Peaks)

7000 MCGILLIVRAY LAKE Drive Unit# 7, Sun Peaks
$1,524,999
Chris Town of Engel & Volkers Kamloops (Sun Peaks)
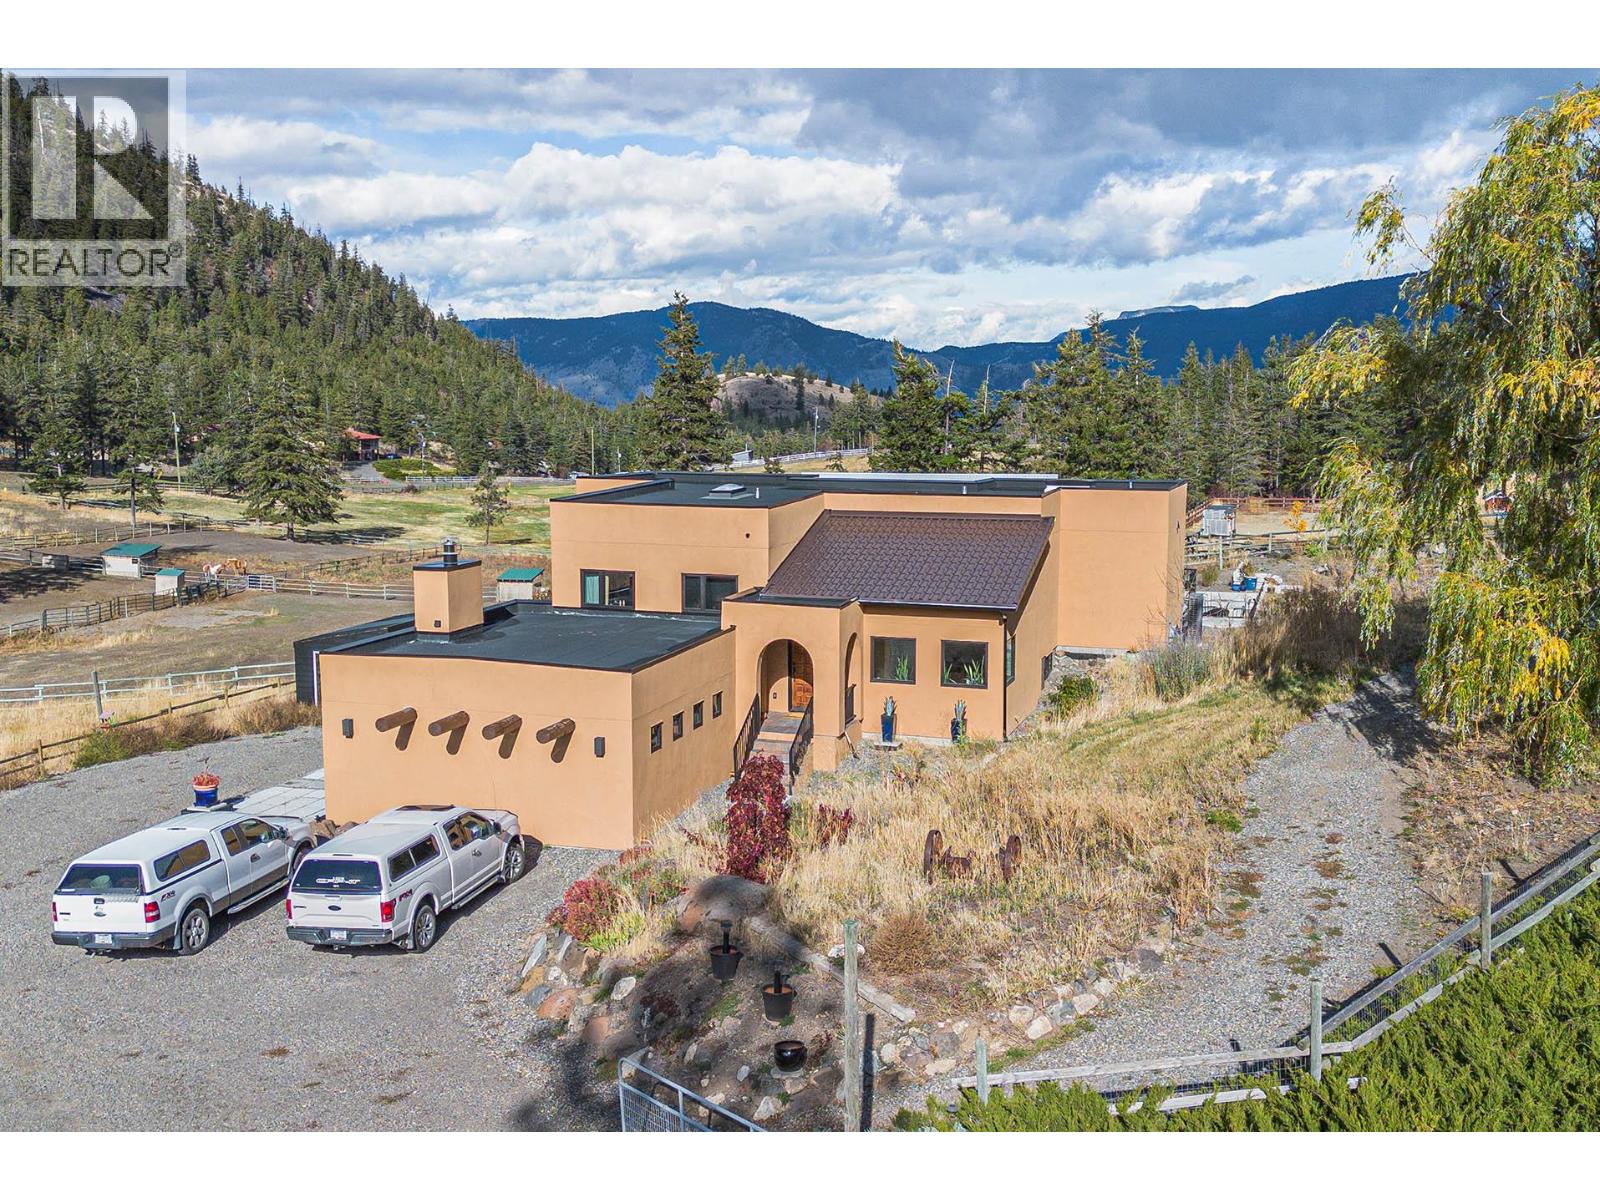

7000 MCGILLIVRAY LAKE Drive Unit# 3, Sun Peaks
$1,524,999
Chris Town of Engel & Volkers Kamloops (Sun Peaks)

7000 MCGILLIVRAY LAKE Drive Unit# 11, Sun Peaks
$1,534,999
Chris Town of Engel & Volkers Kamloops (Sun Peaks)

7000 MCGILLIVRAY LAKE Drive Unit# 12, Sun Peaks
$1,664,999
Chris Town of Engel & Volkers Kamloops (Sun Peaks)


7000 MCGILLIVRAY LAKE Drive Unit# 9, Sun Peaks
$1,664,999
Chris Town of Engel & Volkers Kamloops (Sun Peaks)

7000 MCGILLIVRAY LAKE Drive Unit# 10, Sun Peaks
$1,545,999
Chris Town of Engel & Volkers Kamloops (Sun Peaks)
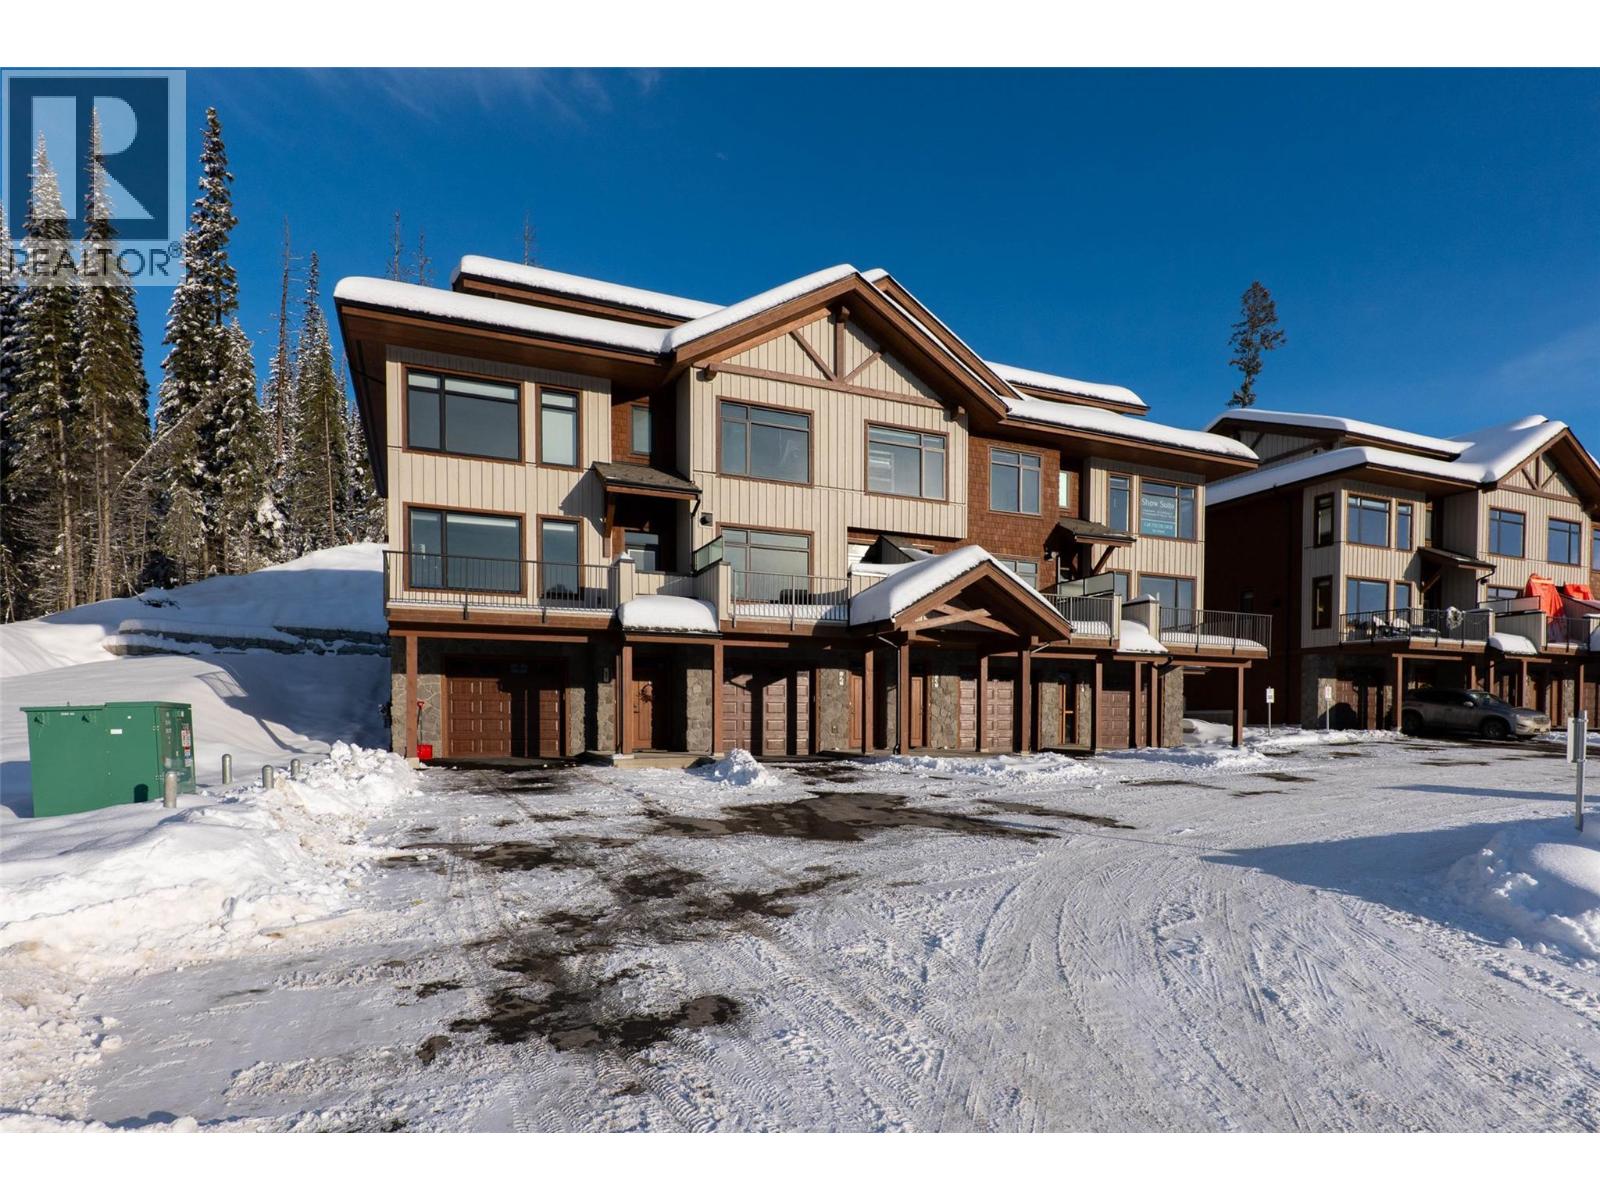
7000 McGillivray Lake Drive Unit# 16, Sun Peaks
$1,814,499
Chris Town of Engel & Volkers Kamloops (Sun Peaks)
Listings tagged as 4+ bedrooms
Listings tagged as Single Family Home
7000 MCGILLIVRAY LAKE Drive Unit# 6, Sun Peaks
$1,535,999
Chris Town of Engel & Volkers Kamloops (Sun Peaks)
7000 MCGILLIVRAY LAKE Drive Unit# 2, Sun Peaks
$1,535,999
Chris Town of Engel & Volkers Kamloops (Sun Peaks)
7000 MCGILLIVRAY LAKE Drive Unit# 8, Sun Peaks
$1,654,999
Chris Town of Engel & Volkers Kamloops (Sun Peaks)
7000 MCGILLIVRAY LAKE Drive Unit# 7, Sun Peaks
$1,524,999
Chris Town of Engel & Volkers Kamloops (Sun Peaks)

7005 MCGILLIVRAY LAKE Drive Unit# 11, Sun Peaks
$1,020,999
Chris Town of Engel & Volkers Kamloops (Sun Peaks)

7005 MCGILLIVRAY LAKE Drive Unit# 1, Sun Peaks
$964,999
Chris Town of Engel & Volkers Kamloops (Sun Peaks)
7000 MCGILLIVRAY LAKE Drive Unit# 3, Sun Peaks
$1,524,999
Chris Town of Engel & Volkers Kamloops (Sun Peaks)

7005 MCGILLIVRAY LAKE Drive Unit# 10, Sun Peaks
$954,999
Chris Town of Engel & Volkers Kamloops (Sun Peaks)

7005 MCGILLIVRAY LAKE Drive Unit# 4, Sun Peaks
$954,999
Chris Town of Engel & Volkers Kamloops (Sun Peaks)

3220 VILLAGE Way Unit# 125/127, Sun Peaks
$399,000
Jill Kalinocka of Engel & Volkers Kamloops (Sun Peaks)

7005 MCGILLIVRAY LAKE Drive Unit# 7, Sun Peaks
$954,999
Chris Town of Engel & Volkers Kamloops (Sun Peaks)
Content tagged as Real Estate
7000 MCGILLIVRAY LAKE Drive Unit# 6, Sun Peaks
$1,535,999
Chris Town of Engel & Volkers Kamloops (Sun Peaks)
7000 MCGILLIVRAY LAKE Drive Unit# 2, Sun Peaks
$1,535,999
Chris Town of Engel & Volkers Kamloops (Sun Peaks)
7000 MCGILLIVRAY LAKE Drive Unit# 8, Sun Peaks
$1,654,999
Chris Town of Engel & Volkers Kamloops (Sun Peaks)
7000 MCGILLIVRAY LAKE Drive Unit# 7, Sun Peaks
$1,524,999
Chris Town of Engel & Volkers Kamloops (Sun Peaks)
7005 MCGILLIVRAY LAKE Drive Unit# 11, Sun Peaks
$1,020,999
Chris Town of Engel & Volkers Kamloops (Sun Peaks)

6412 & 6416 Frederick Road Lot# 26 & 27, Kamloops
$449,000
Matt Cameron of LandQuest Realty Corp. (Interior)
7005 MCGILLIVRAY LAKE Drive Unit# 1, Sun Peaks
$964,999
Chris Town of Engel & Volkers Kamloops (Sun Peaks)
7000 MCGILLIVRAY LAKE Drive Unit# 3, Sun Peaks
$1,524,999
Chris Town of Engel & Volkers Kamloops (Sun Peaks)
7005 MCGILLIVRAY LAKE Drive Unit# 10, Sun Peaks
$954,999
Chris Town of Engel & Volkers Kamloops (Sun Peaks)
7005 MCGILLIVRAY LAKE Drive Unit# 4, Sun Peaks
$954,999
Chris Town of Engel & Volkers Kamloops (Sun Peaks)
3220 VILLAGE Way Unit# 125/127, Sun Peaks
$399,000
Jill Kalinocka of Engel & Volkers Kamloops (Sun Peaks)
7005 MCGILLIVRAY LAKE Drive Unit# 7, Sun Peaks
$954,999
Chris Town of Engel & Volkers Kamloops (Sun Peaks)