
MLS: 10389715
44 WHITESHIELD Crescent S Unit# 102
916 sqft
2 Bedrooms
1 Bathrooms
$344,900
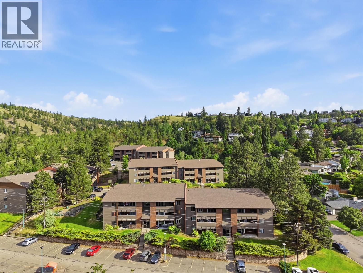
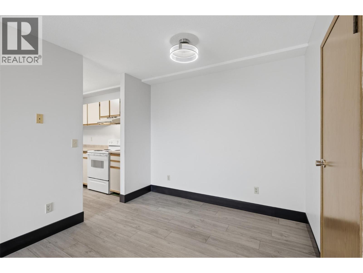
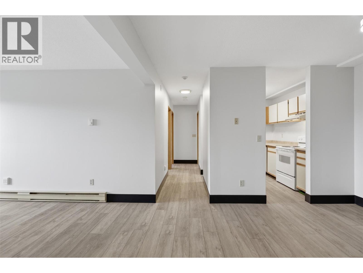
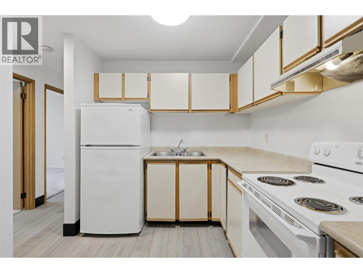
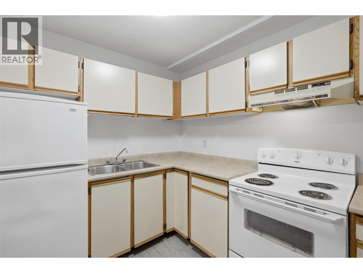
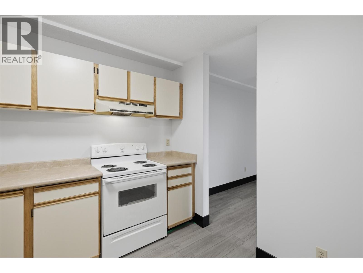
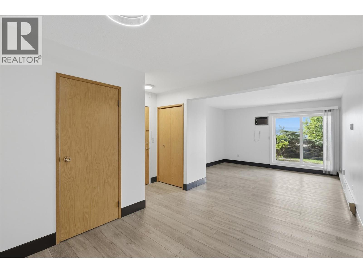
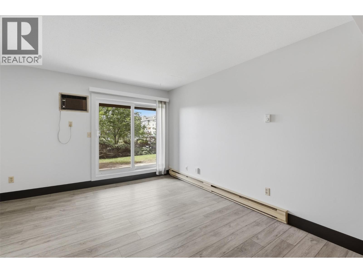
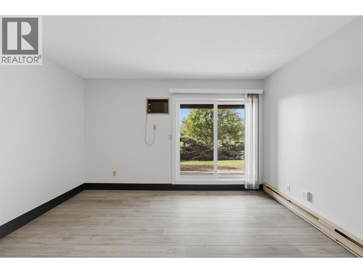
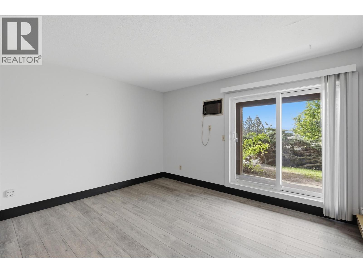
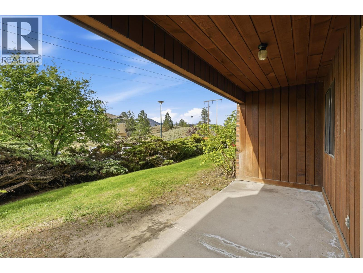
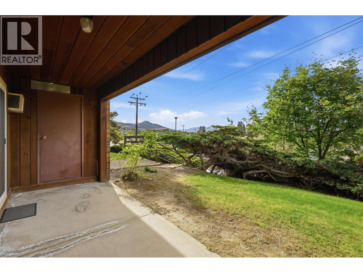
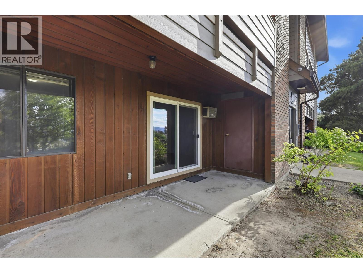
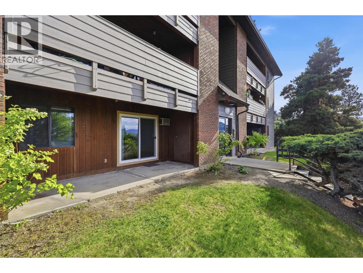
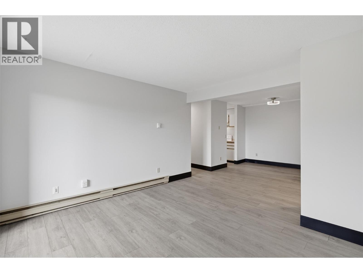
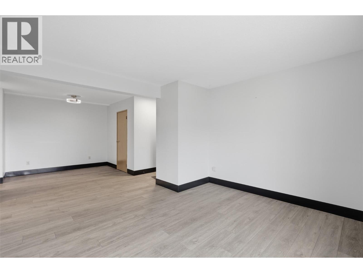
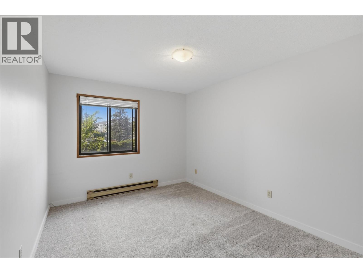
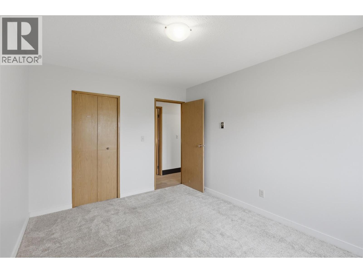
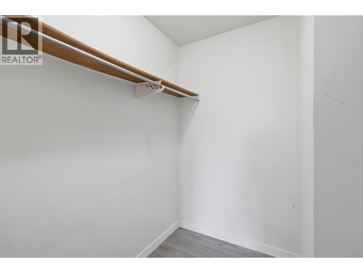
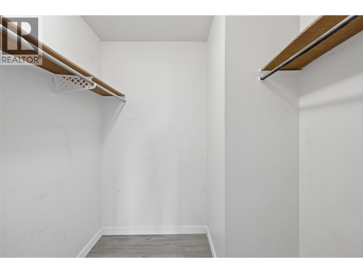
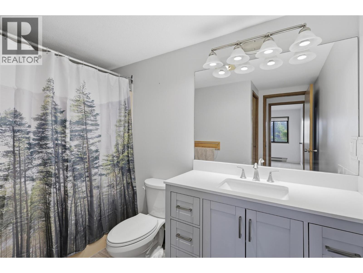
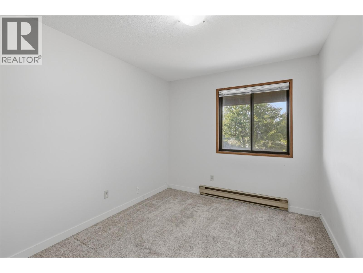
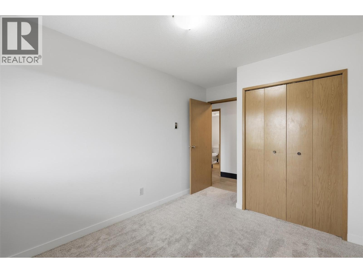
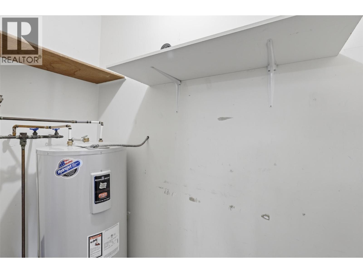
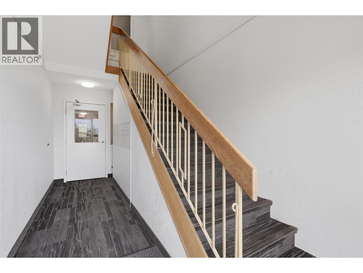
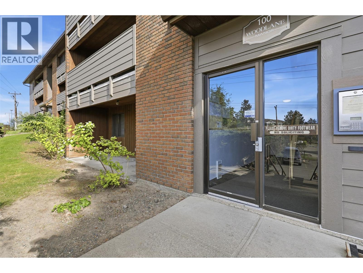
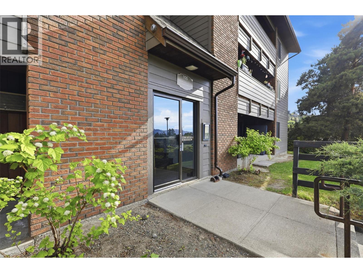
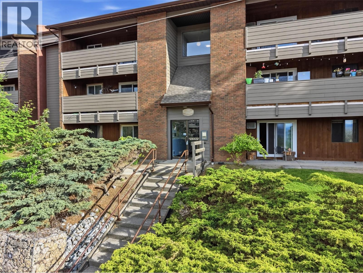
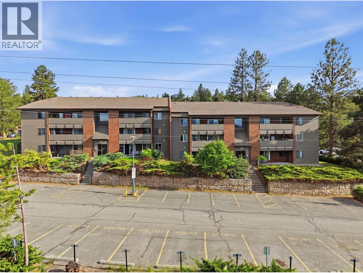
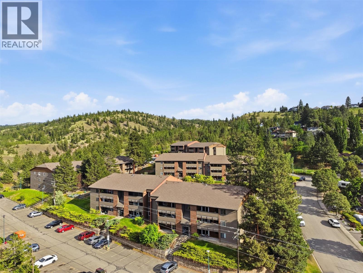
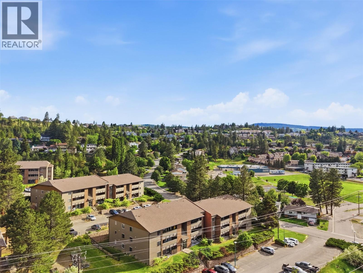
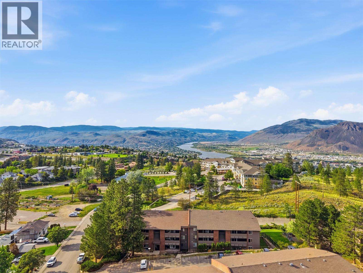
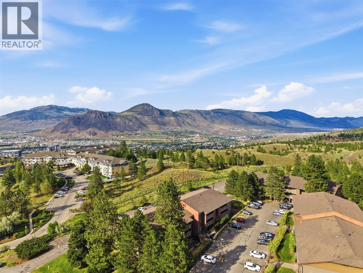
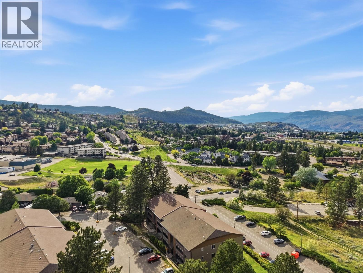
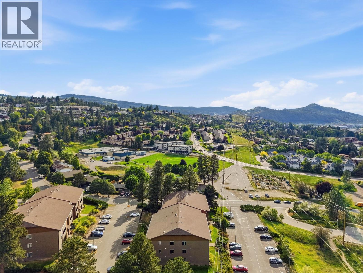
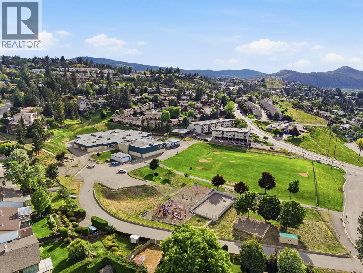
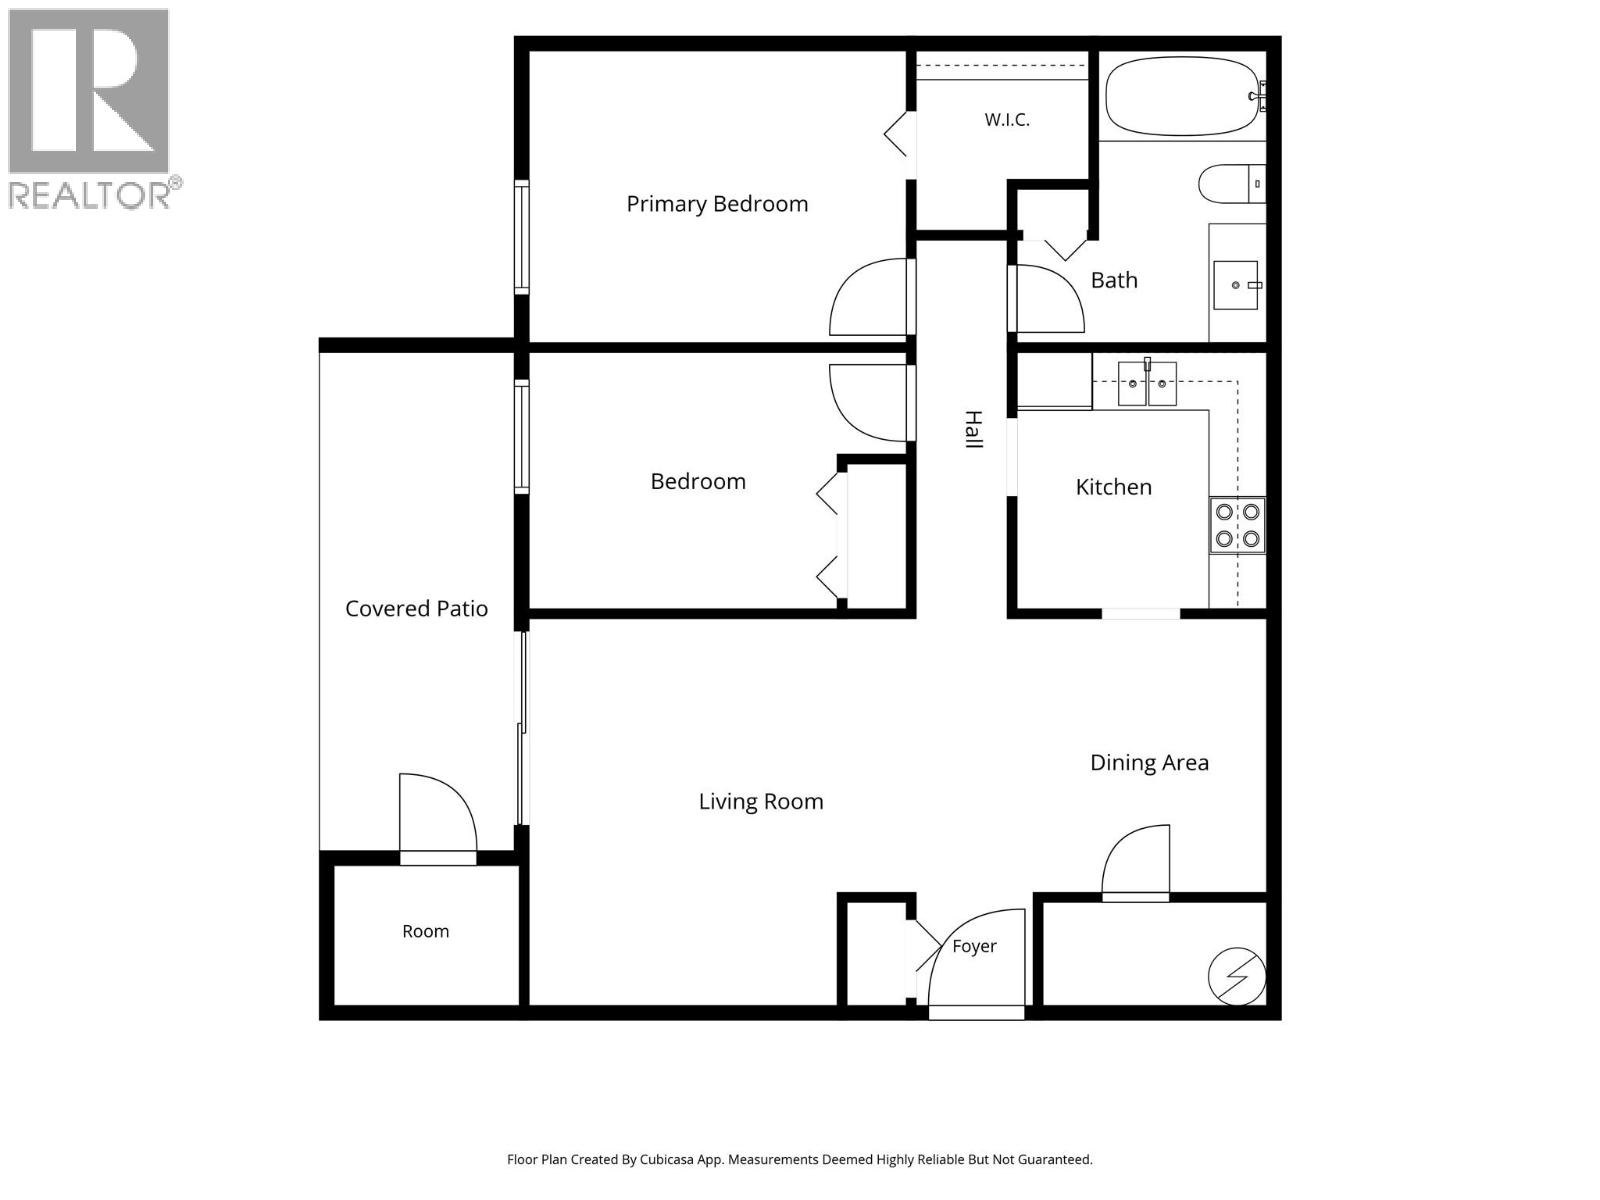
Great opportunity to own a nicely updated unit in Woodlane Manor. This fantastic 2-bedroom apartment is perfect for first-time home buyers or investors. Why rent when you can own? Step inside this unit in the nicely updated Building 1 and you will find a large open-concept great room with space for a living room set and room for a large dining table. Off the living area is an updated sliding glass door that leads to the large patio with great views of the trees, mountains, and open space below the building. Off the dining area is a kitchen with ample cupboard space and room to cook. Down the hall are two large bedrooms and a beautifully updated bathroom featuring a gorgeous vanity with a stone countertop and an undermount sink. Lots of updates to this unit in recent years, including but not limited to: laminate flooring, light fixtures, updated carpets, paint, and trim throughout. Nothing to do but move in and enjoy. Great storage options with storage space in the utility room inside the unit and a storage room off the patio outside. 1 parking spot included + possible option to rent an additional stall & lots of street parking nearby. There is even a wall AC unit in the living room for warm weather days. Laundry room located not too far from this unit for easy access. Low strata fee of $299.83. Great location near elementary school, Peterson Creek Park trails, and within walking distance to TRU and all amenities in Sahali. Don’t miss this great unit; book your showing today! (id:6770)
2 bedrooms Apartment Single Family Home < 1 AcreListed by Kevin Bamsey
Century 21 Assurance Realty Ltd

Share this listing
Overview
- Price $344,900
- MLS # 10389715
- Age 1983
- Stories 1
- Size 916 sqft
- Bedrooms 2
- Bathrooms 1
- Exterior Other
- Cooling Wall Unit
- Appliances Range, Refrigerator
- Water Municipal water
- Sewer Municipal sewage system
- Flooring Mixed Flooring
- Listing Agent Kevin Bamsey
- Listing Office Century 21 Assurance Realty Ltd
- View Mountain view
Contact an agent for more information or to set up a viewing.

7005 MCGILLIVRAY LAKE Drive Unit# 11, Sun Peaks
$1,020,999
Chris Town of Engel & Volkers Kamloops (Sun Peaks)

7005 MCGILLIVRAY LAKE Drive Unit# 1, Sun Peaks
$964,999
Chris Town of Engel & Volkers Kamloops (Sun Peaks)

7005 MCGILLIVRAY LAKE Drive Unit# 10, Sun Peaks
$954,999
Chris Town of Engel & Volkers Kamloops (Sun Peaks)

7005 MCGILLIVRAY LAKE Drive Unit# 4, Sun Peaks
$954,999
Chris Town of Engel & Volkers Kamloops (Sun Peaks)

3220 VILLAGE Way Unit# 125/127, Sun Peaks
$399,000
Jill Kalinocka of Engel & Volkers Kamloops (Sun Peaks)

7005 MCGILLIVRAY LAKE Drive Unit# 7, Sun Peaks
$954,999
Chris Town of Engel & Volkers Kamloops (Sun Peaks)
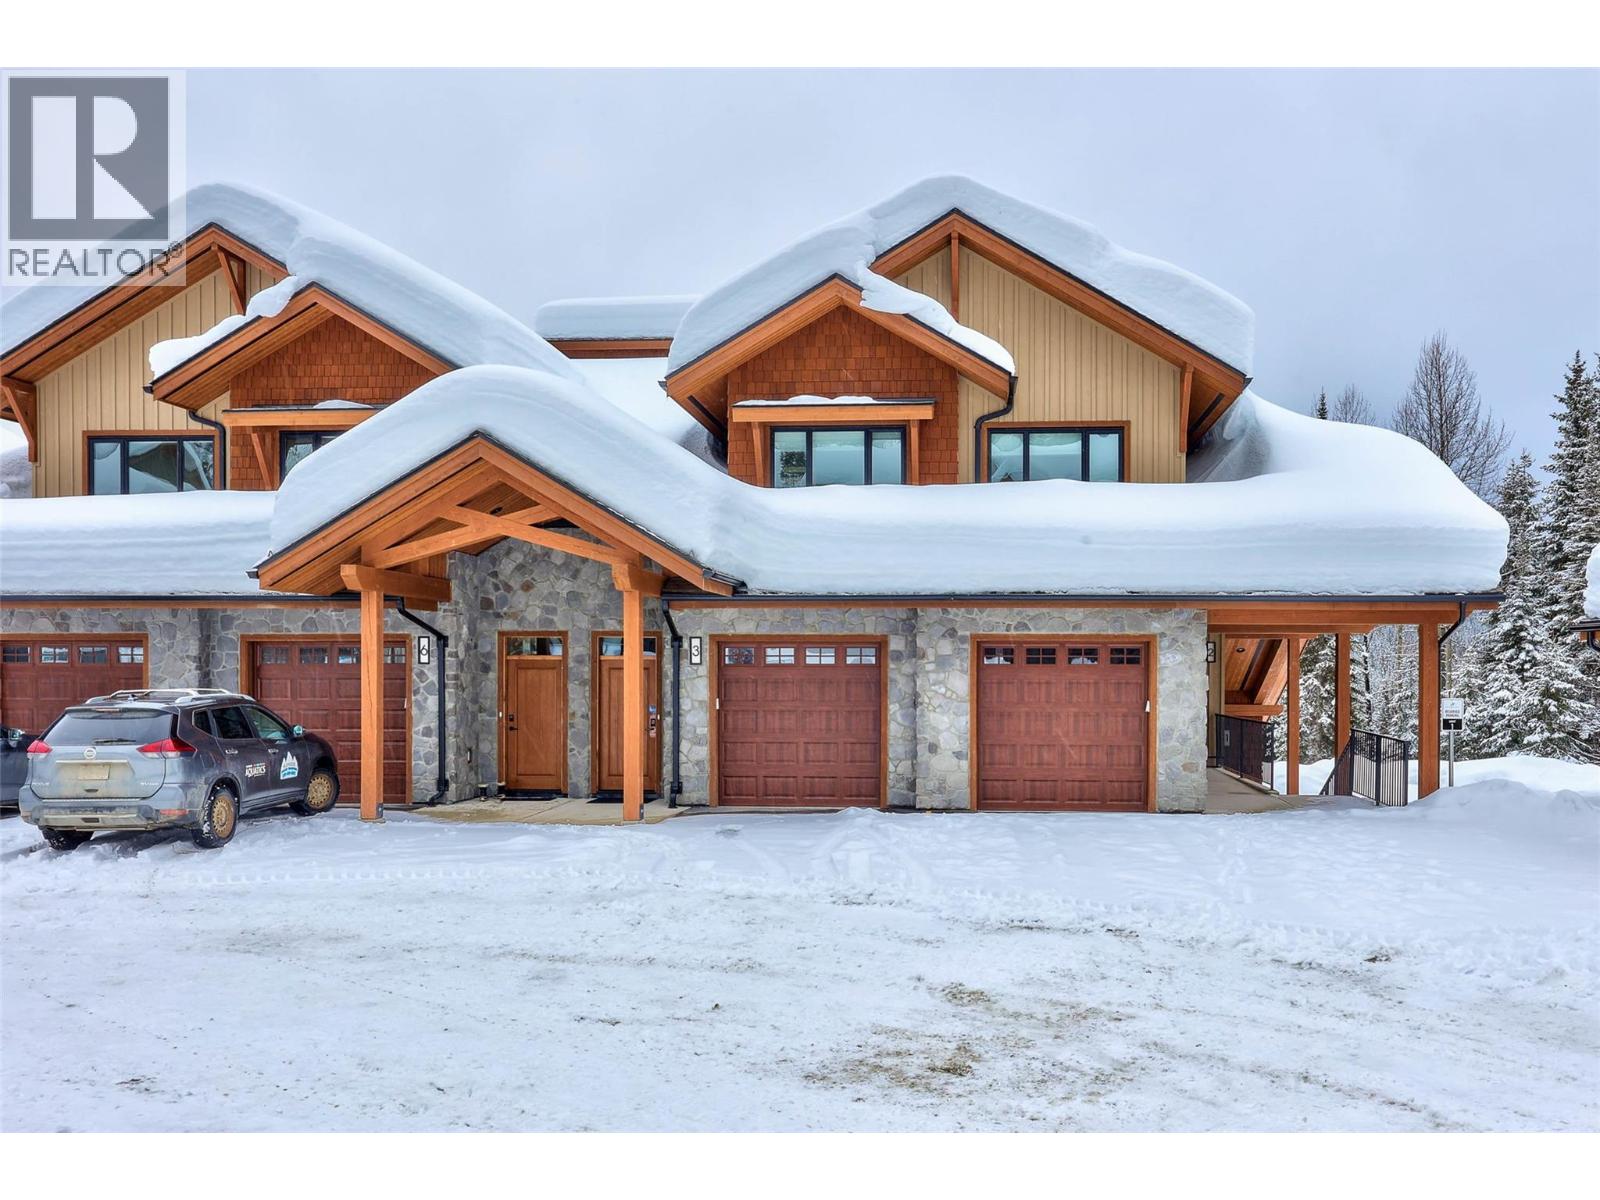
7005 MCGILLIVRAY LAKE Drive Unit# 17, Sun Peaks
$1,091,499
Chris Town of Engel & Volkers Kamloops (Sun Peaks)
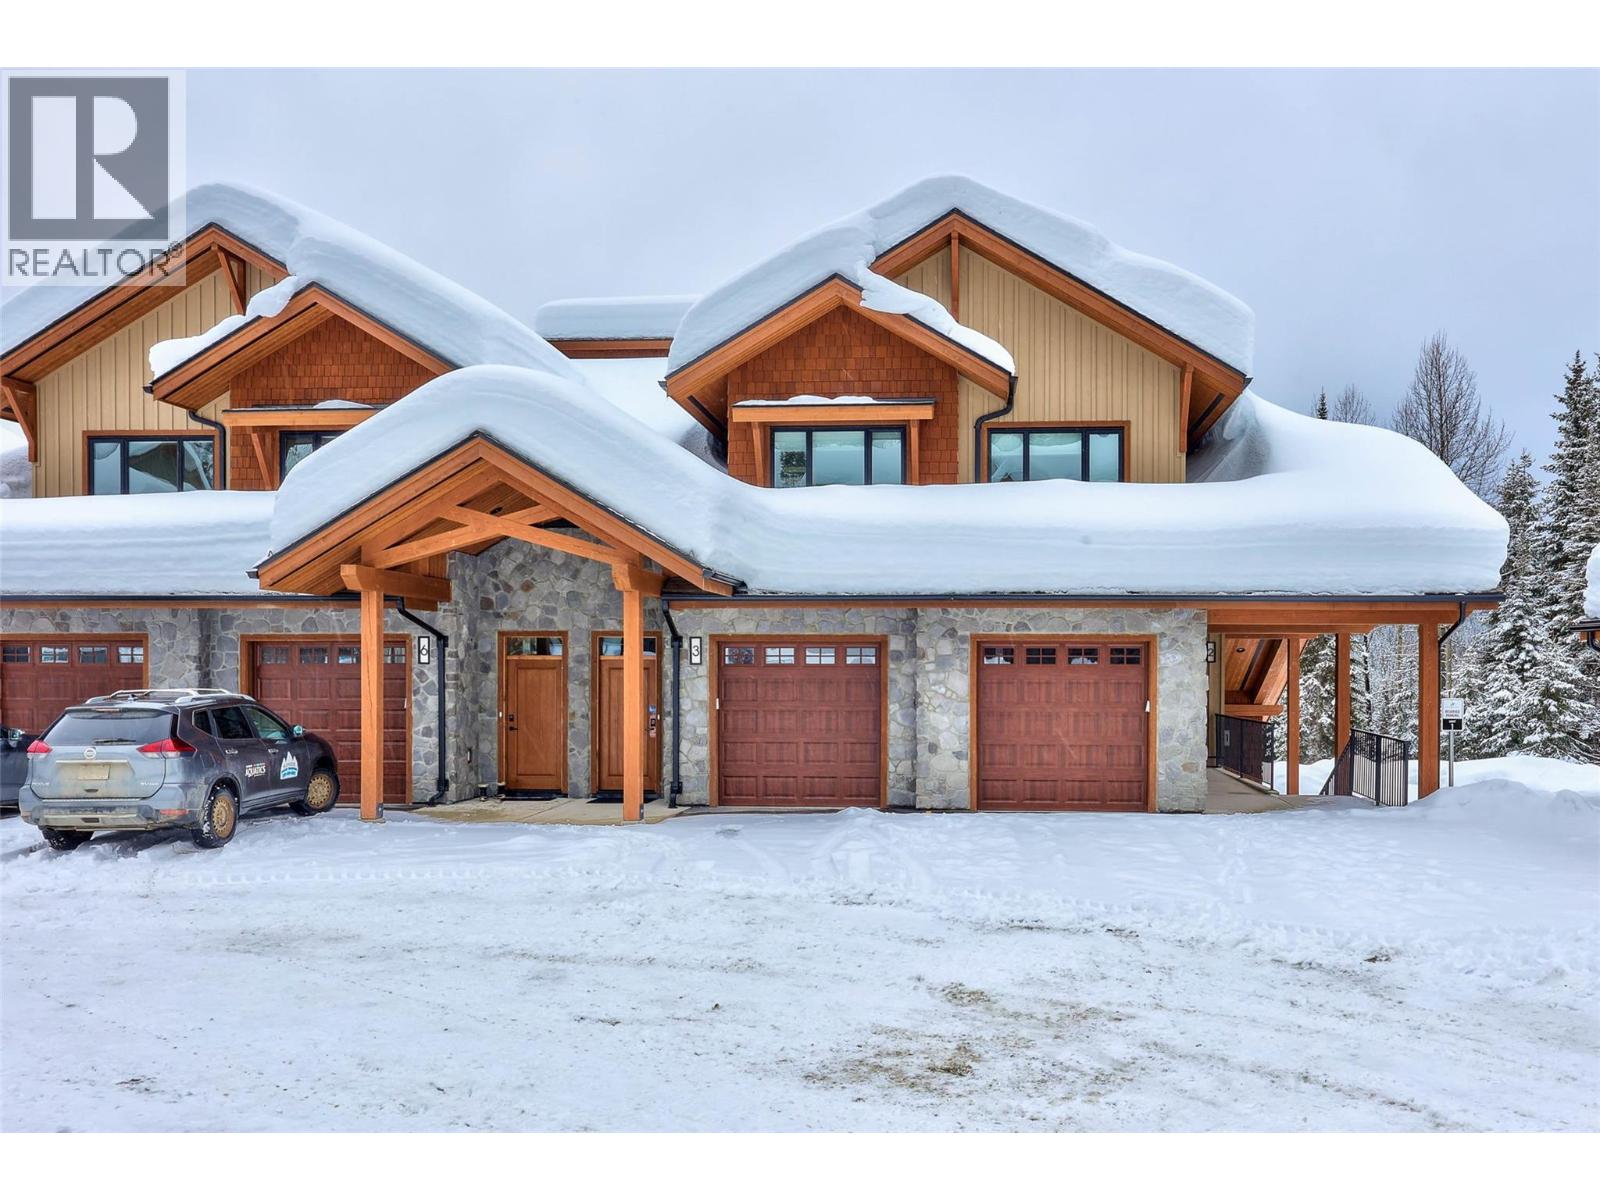
7005 MCGILLIVRAY LAKE Drive Unit# 16, Sun Peaks
$964,999
Chris Town of Engel & Volkers Kamloops (Sun Peaks)
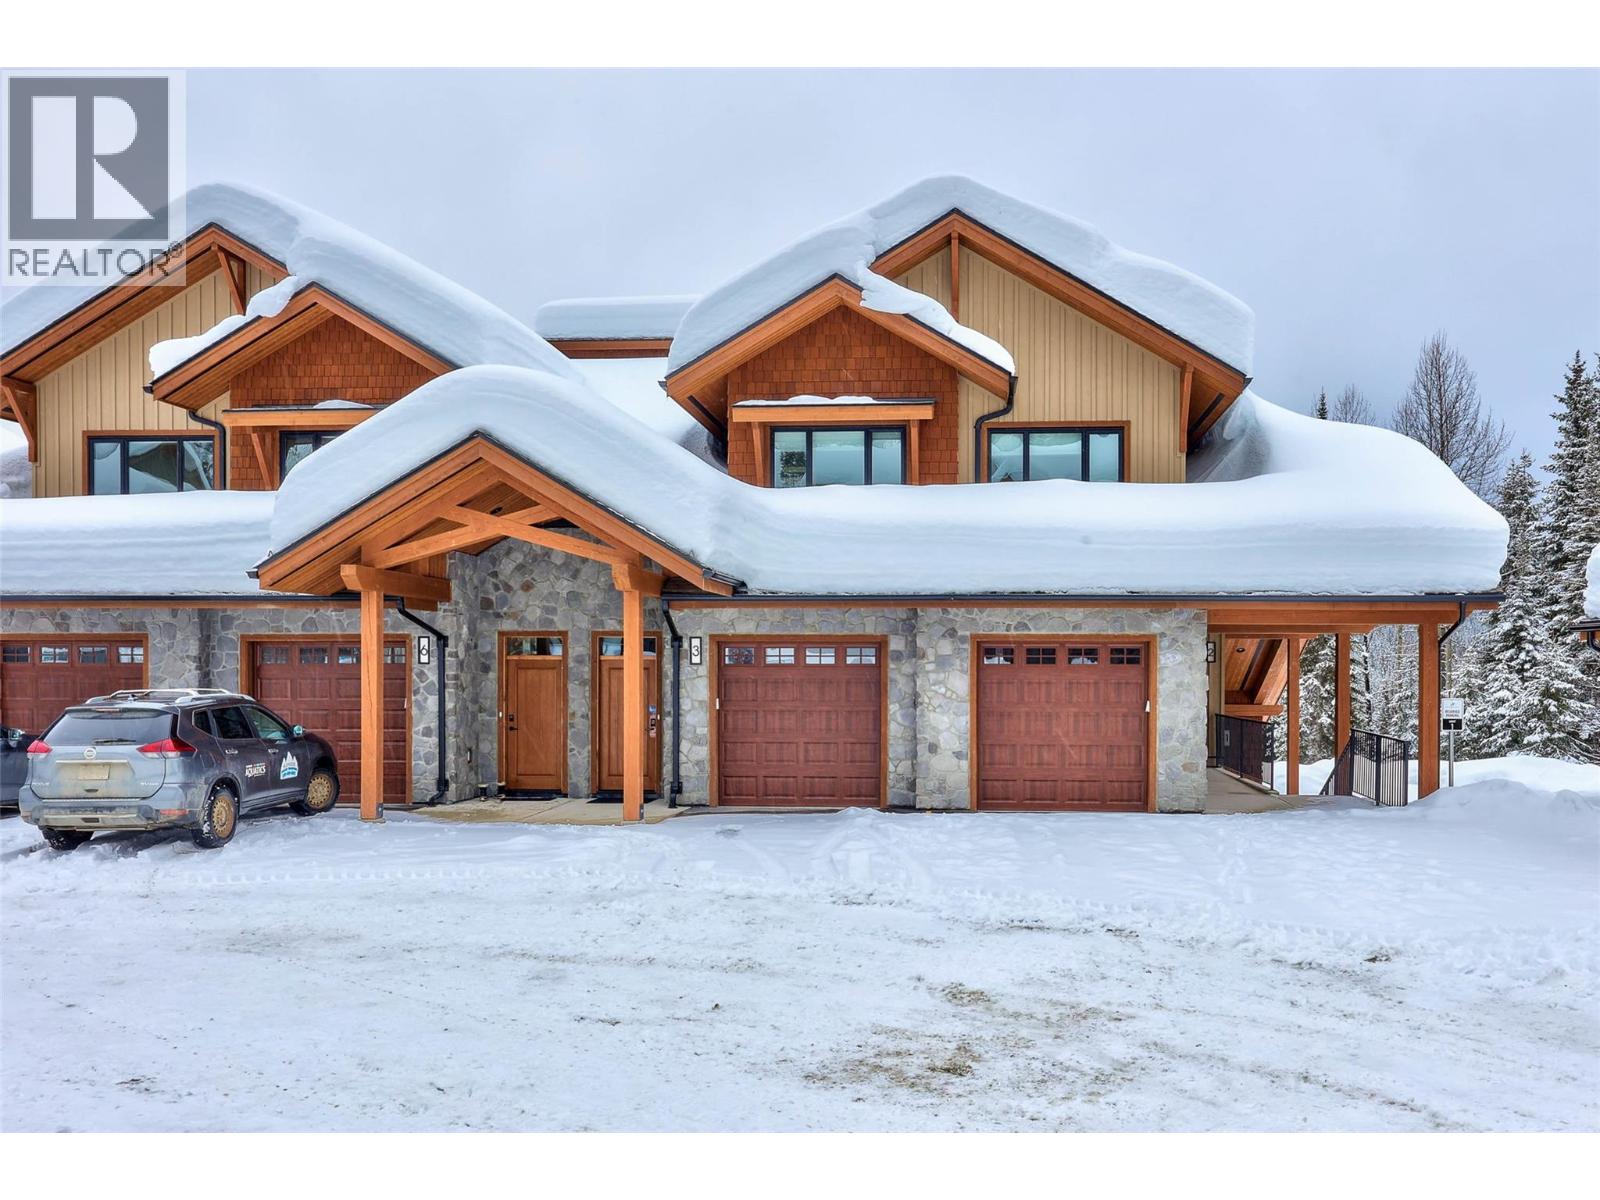
7005 MCGILLIVRAY LAKE Drive Unit# 13, Sun Peaks
$964,999
Chris Town of Engel & Volkers Kamloops (Sun Peaks)
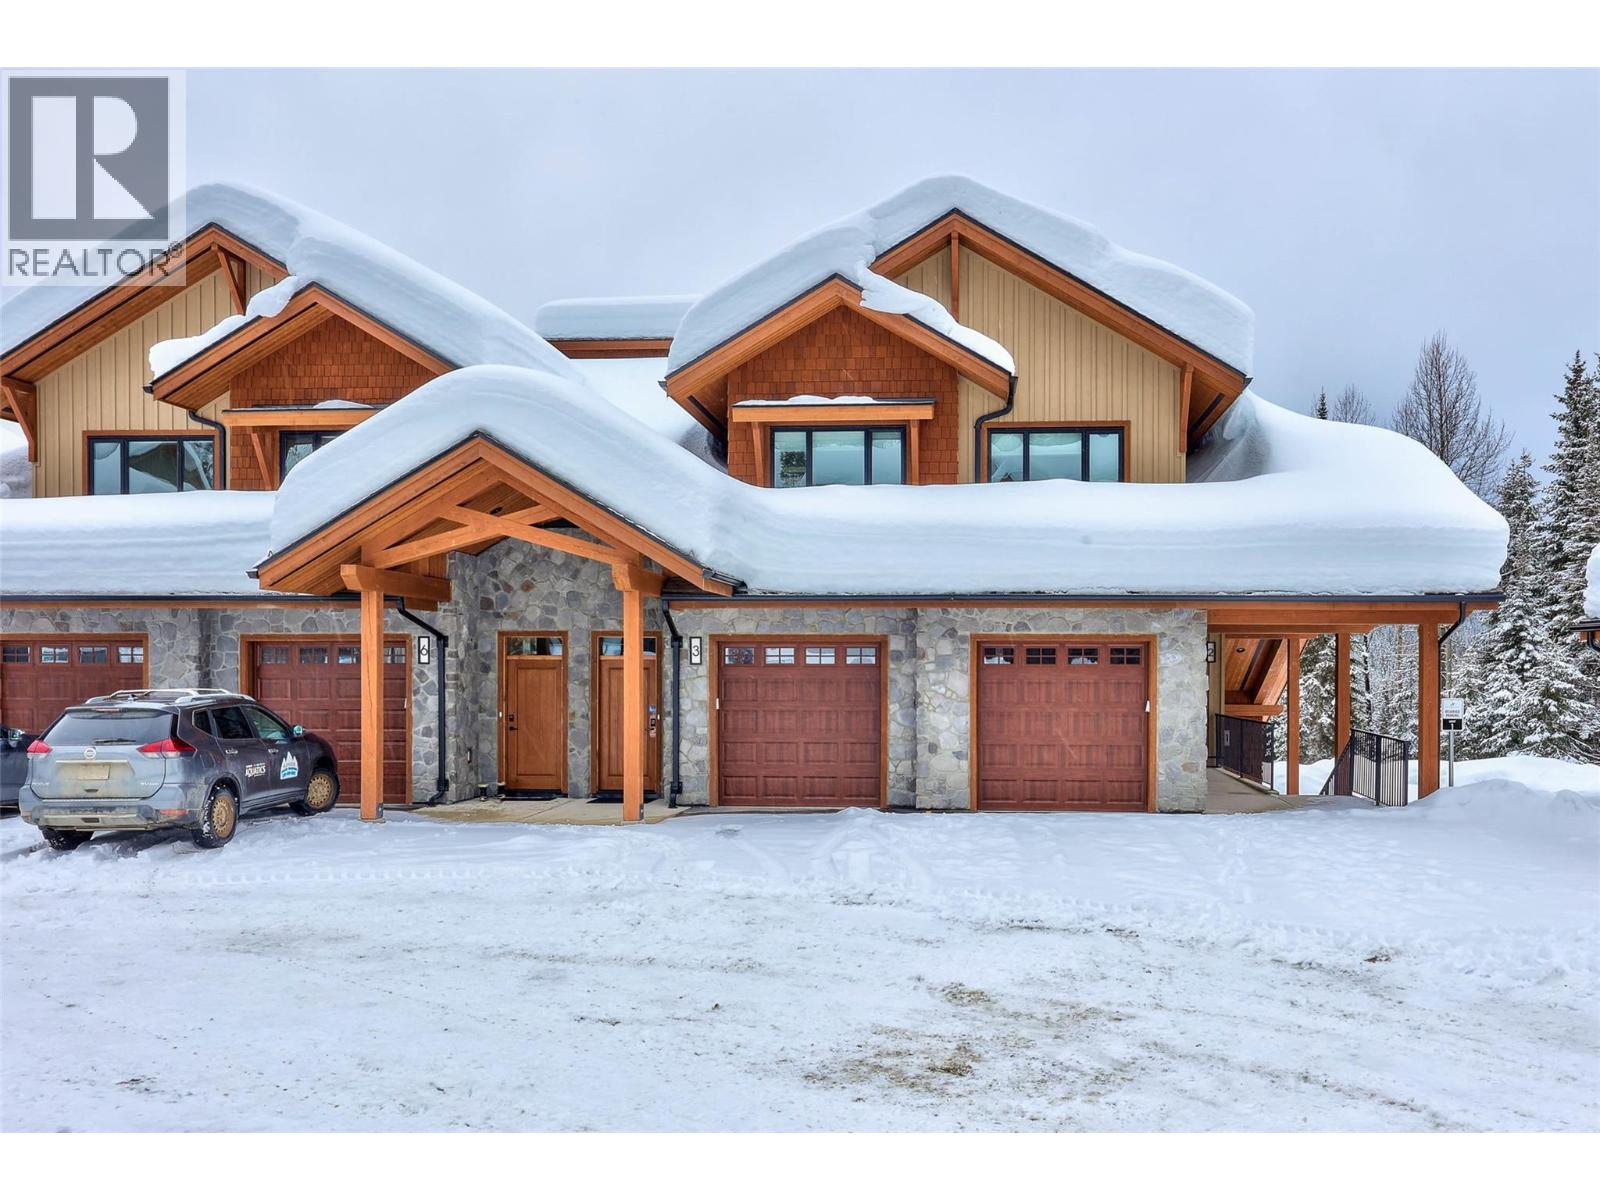
7005 MCGILLIVRAY LAKE Drive Unit# 15, Sun Peaks
$1,565,499
Chris Town of Engel & Volkers Kamloops (Sun Peaks)
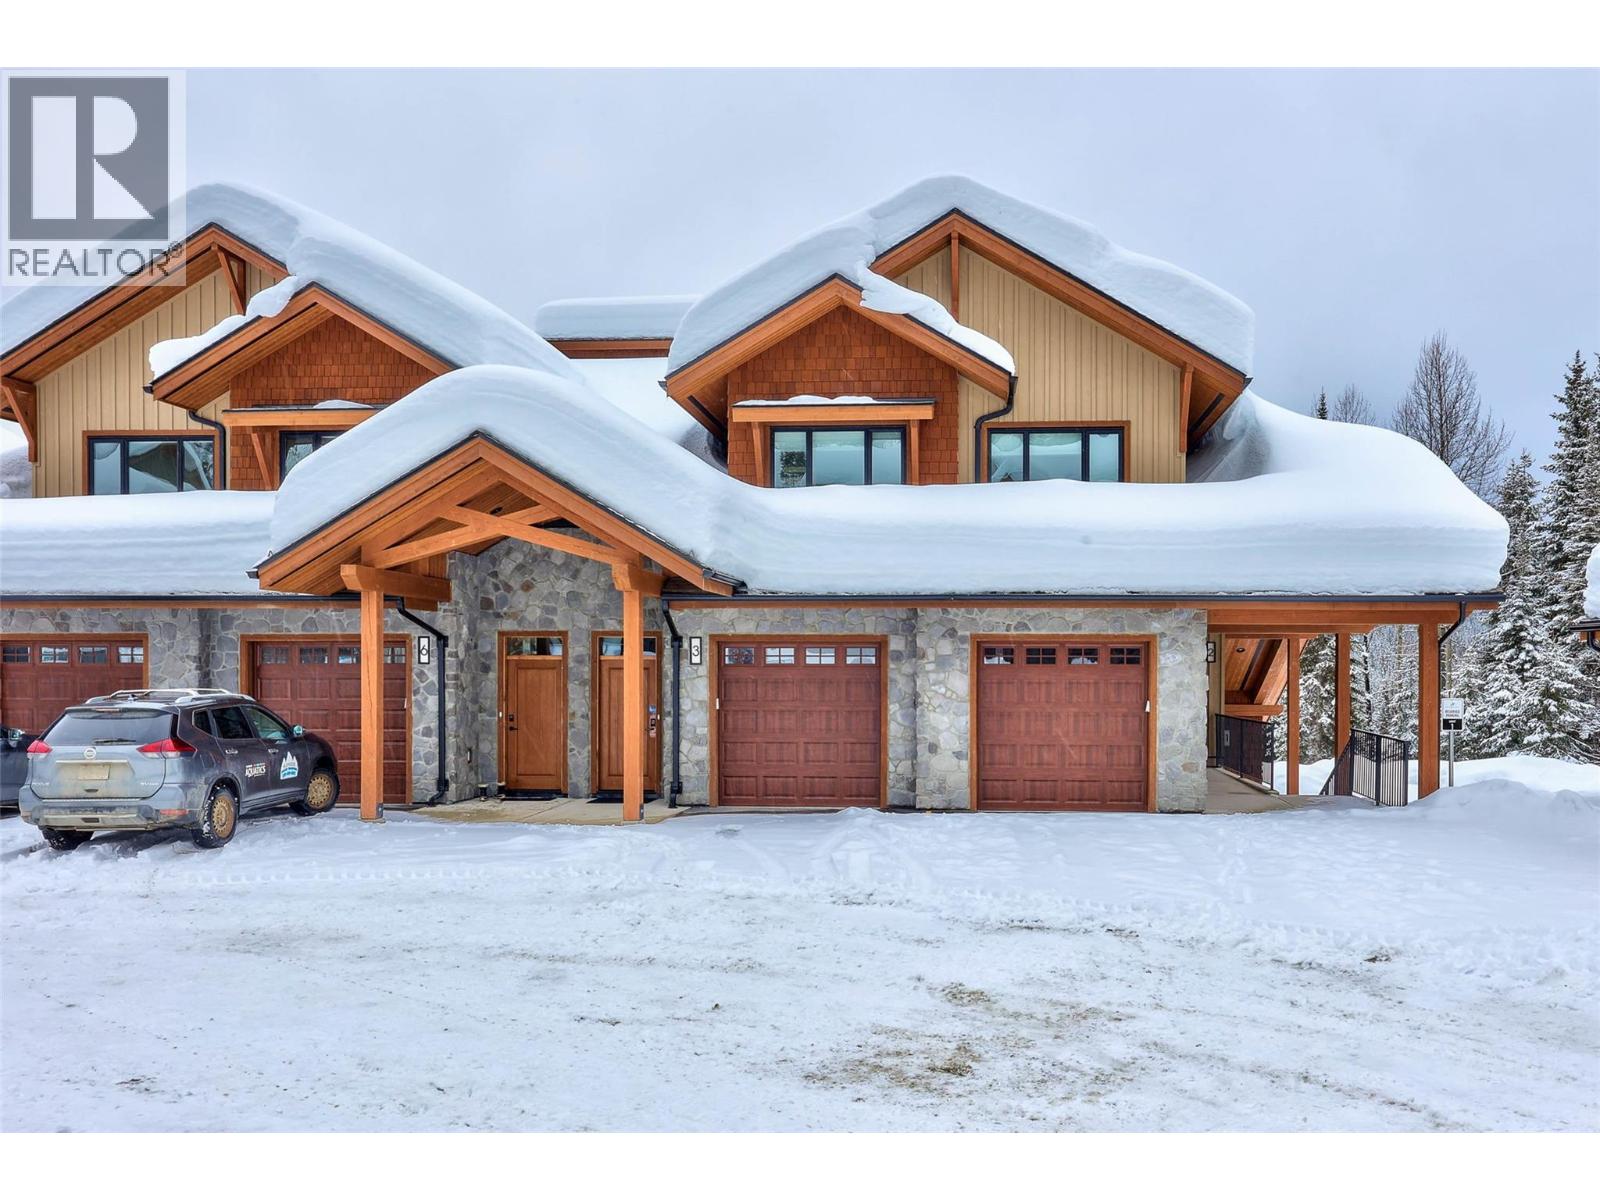
7005 MCGILLIVRAY LAKE Drive Unit# 18, Sun Peaks
$1,565,499
Chris Town of Engel & Volkers Kamloops (Sun Peaks)
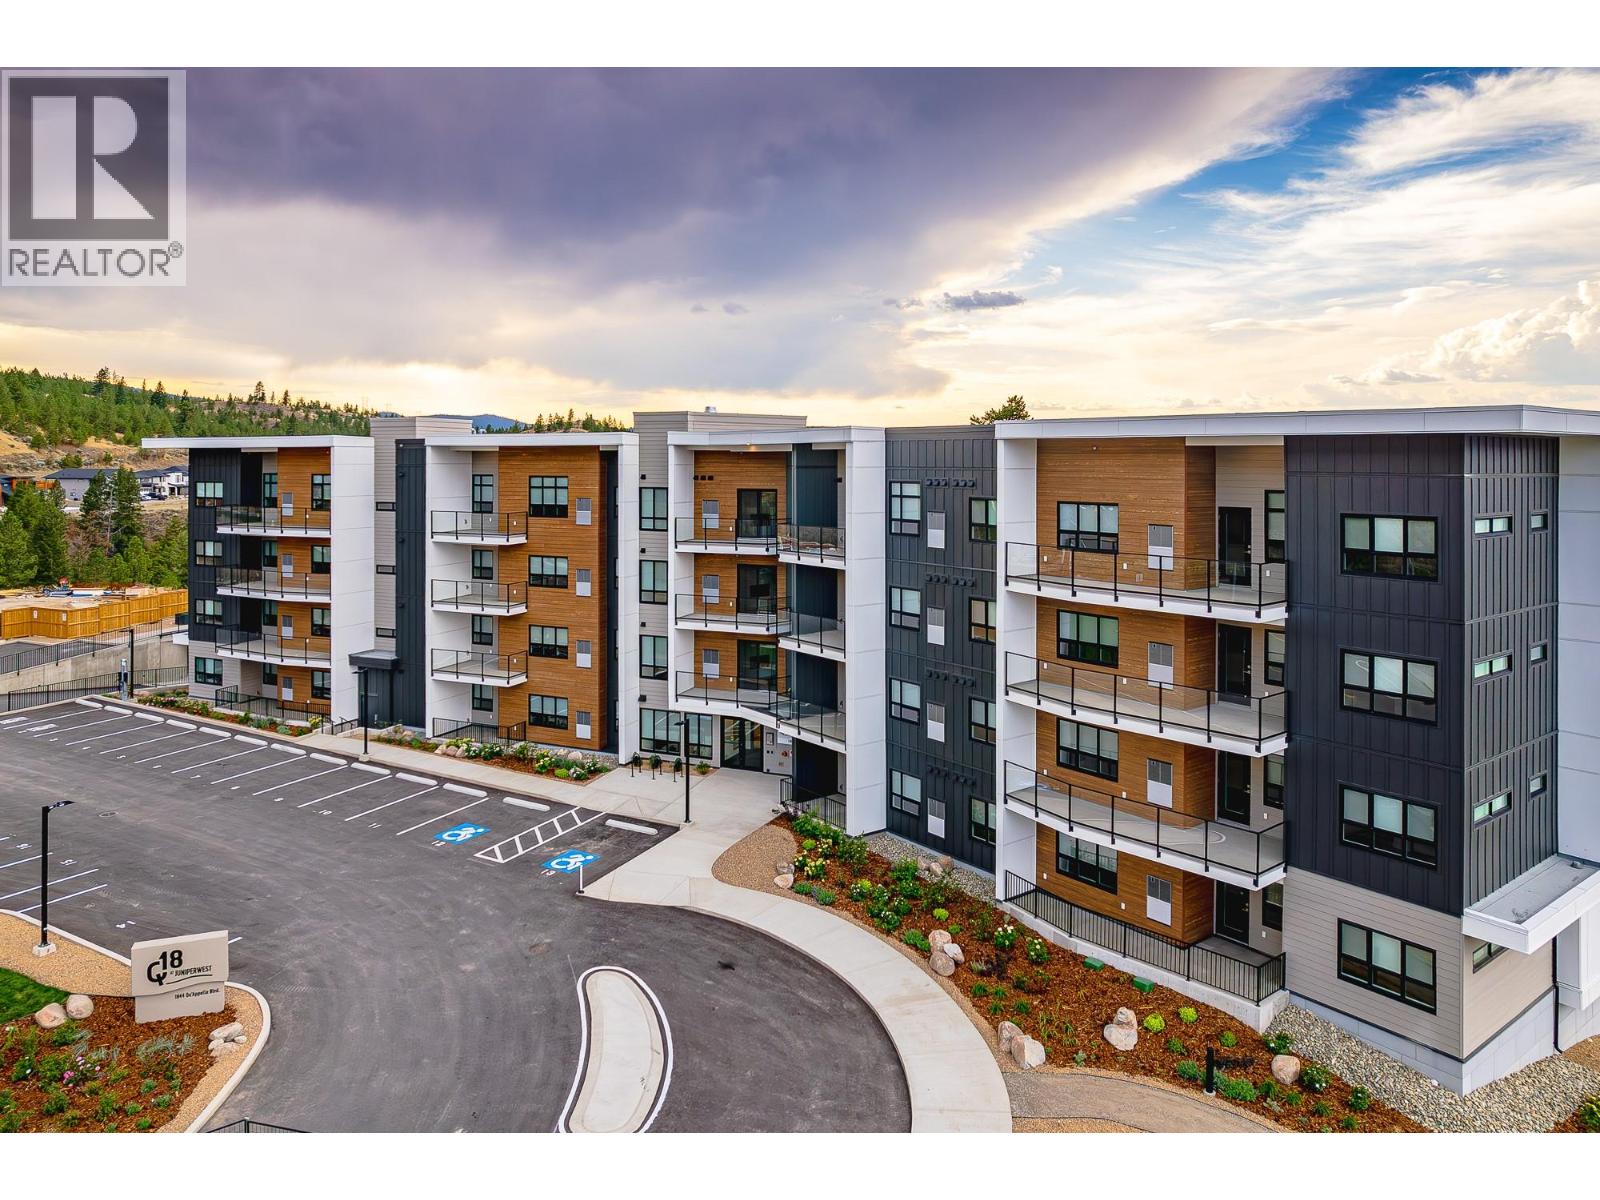
Listings tagged as Single Family Home

7000 MCGILLIVRAY LAKE Drive Unit# 6, Sun Peaks
$1,535,999
Chris Town of Engel & Volkers Kamloops (Sun Peaks)

7000 MCGILLIVRAY LAKE Drive Unit# 2, Sun Peaks
$1,535,999
Chris Town of Engel & Volkers Kamloops (Sun Peaks)

7000 MCGILLIVRAY LAKE Drive Unit# 8, Sun Peaks
$1,654,999
Chris Town of Engel & Volkers Kamloops (Sun Peaks)

7000 MCGILLIVRAY LAKE Drive Unit# 7, Sun Peaks
$1,524,999
Chris Town of Engel & Volkers Kamloops (Sun Peaks)
7005 MCGILLIVRAY LAKE Drive Unit# 11, Sun Peaks
$1,020,999
Chris Town of Engel & Volkers Kamloops (Sun Peaks)
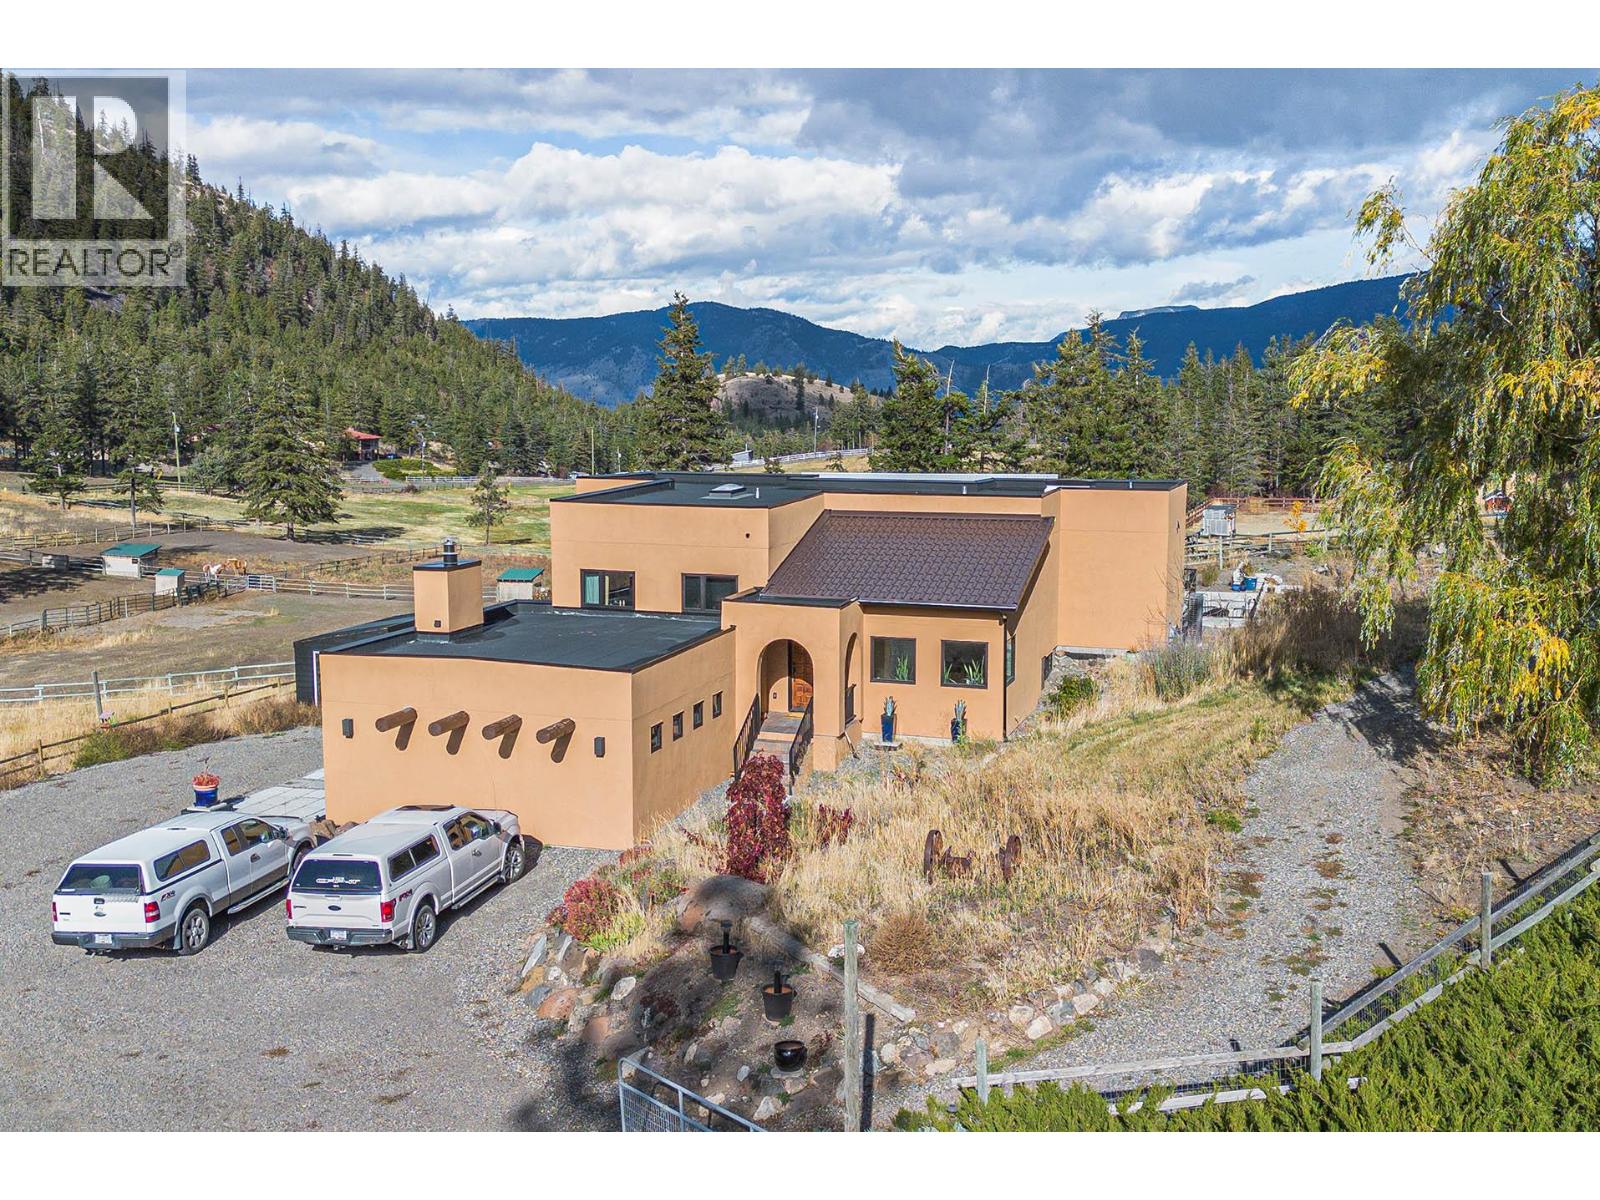
7005 MCGILLIVRAY LAKE Drive Unit# 1, Sun Peaks
$964,999
Chris Town of Engel & Volkers Kamloops (Sun Peaks)

7000 MCGILLIVRAY LAKE Drive Unit# 3, Sun Peaks
$1,524,999
Chris Town of Engel & Volkers Kamloops (Sun Peaks)
7005 MCGILLIVRAY LAKE Drive Unit# 10, Sun Peaks
$954,999
Chris Town of Engel & Volkers Kamloops (Sun Peaks)
7005 MCGILLIVRAY LAKE Drive Unit# 4, Sun Peaks
$954,999
Chris Town of Engel & Volkers Kamloops (Sun Peaks)
3220 VILLAGE Way Unit# 125/127, Sun Peaks
$399,000
Jill Kalinocka of Engel & Volkers Kamloops (Sun Peaks)
7005 MCGILLIVRAY LAKE Drive Unit# 7, Sun Peaks
$954,999
Chris Town of Engel & Volkers Kamloops (Sun Peaks)
Listings tagged as 2 bedrooms
7005 MCGILLIVRAY LAKE Drive Unit# 11, Sun Peaks
$1,020,999
Chris Town of Engel & Volkers Kamloops (Sun Peaks)
7005 MCGILLIVRAY LAKE Drive Unit# 1, Sun Peaks
$964,999
Chris Town of Engel & Volkers Kamloops (Sun Peaks)
7005 MCGILLIVRAY LAKE Drive Unit# 10, Sun Peaks
$954,999
Chris Town of Engel & Volkers Kamloops (Sun Peaks)
7005 MCGILLIVRAY LAKE Drive Unit# 4, Sun Peaks
$954,999
Chris Town of Engel & Volkers Kamloops (Sun Peaks)
7005 MCGILLIVRAY LAKE Drive Unit# 7, Sun Peaks
$954,999
Chris Town of Engel & Volkers Kamloops (Sun Peaks)
7005 MCGILLIVRAY LAKE Drive Unit# 17, Sun Peaks
$1,091,499
Chris Town of Engel & Volkers Kamloops (Sun Peaks)
7005 MCGILLIVRAY LAKE Drive Unit# 16, Sun Peaks
$964,999
Chris Town of Engel & Volkers Kamloops (Sun Peaks)
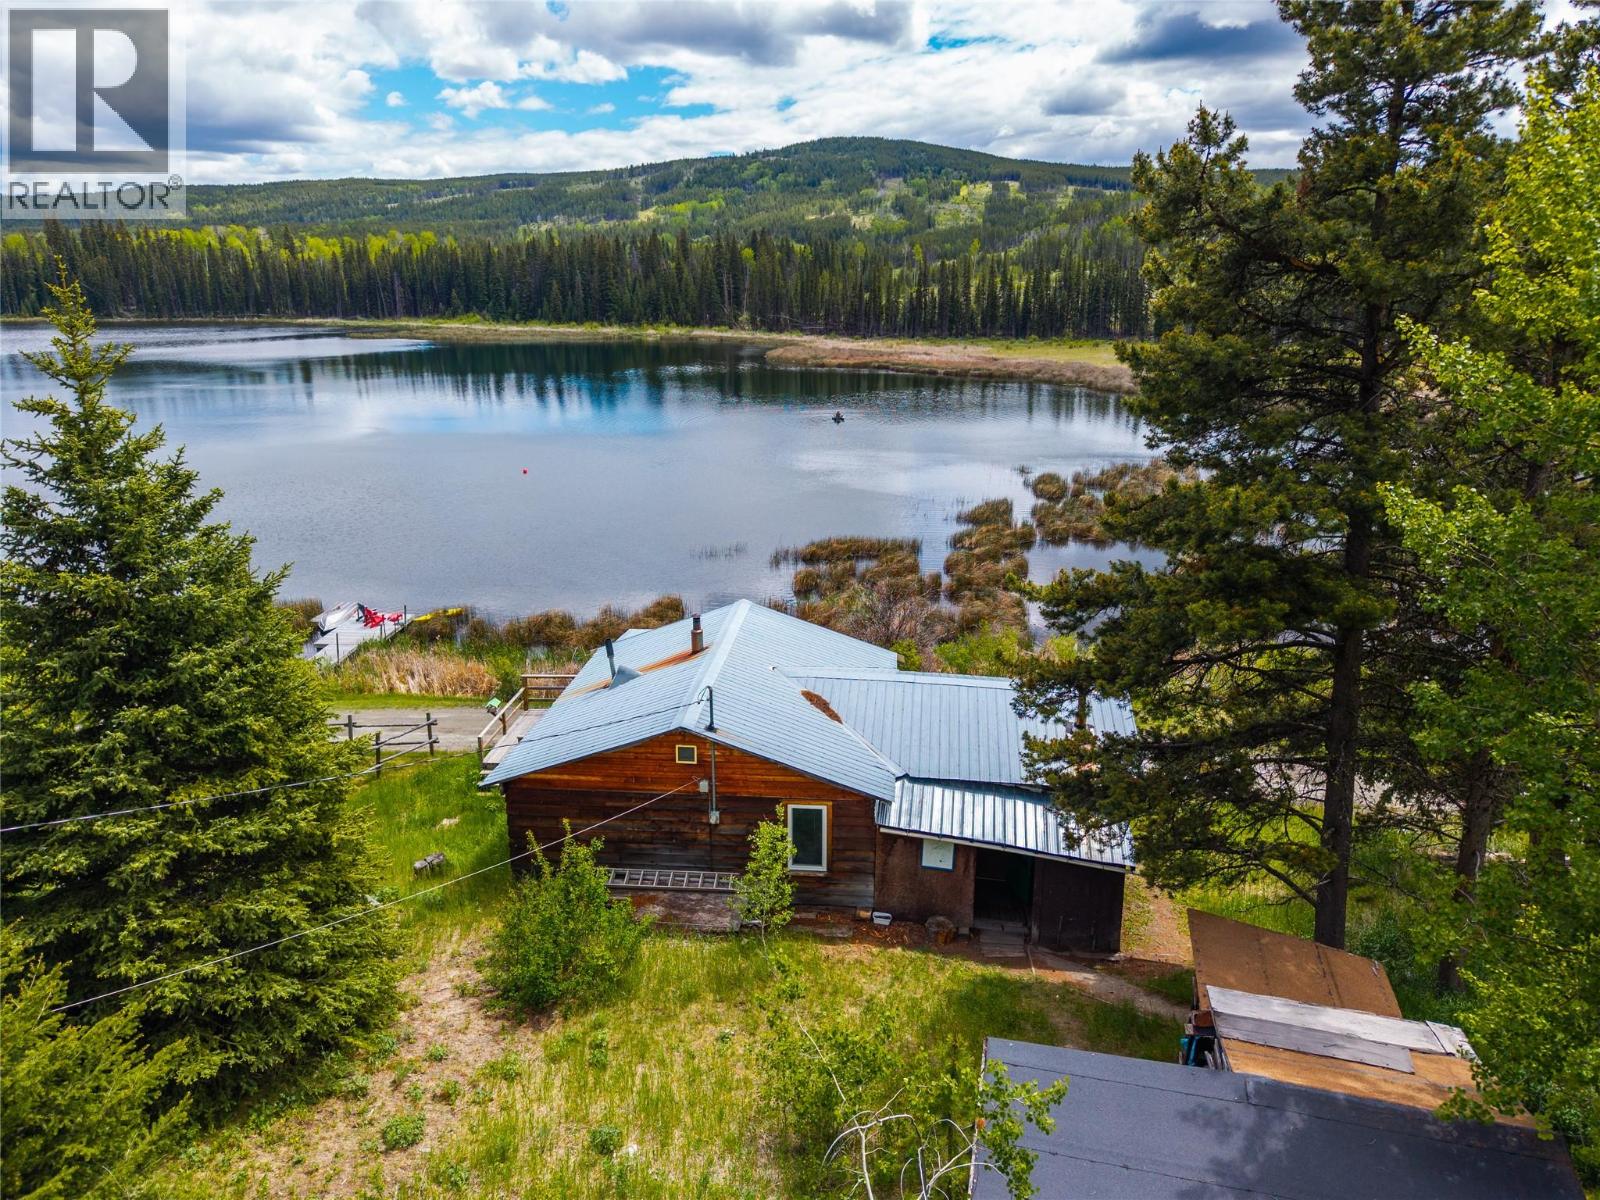
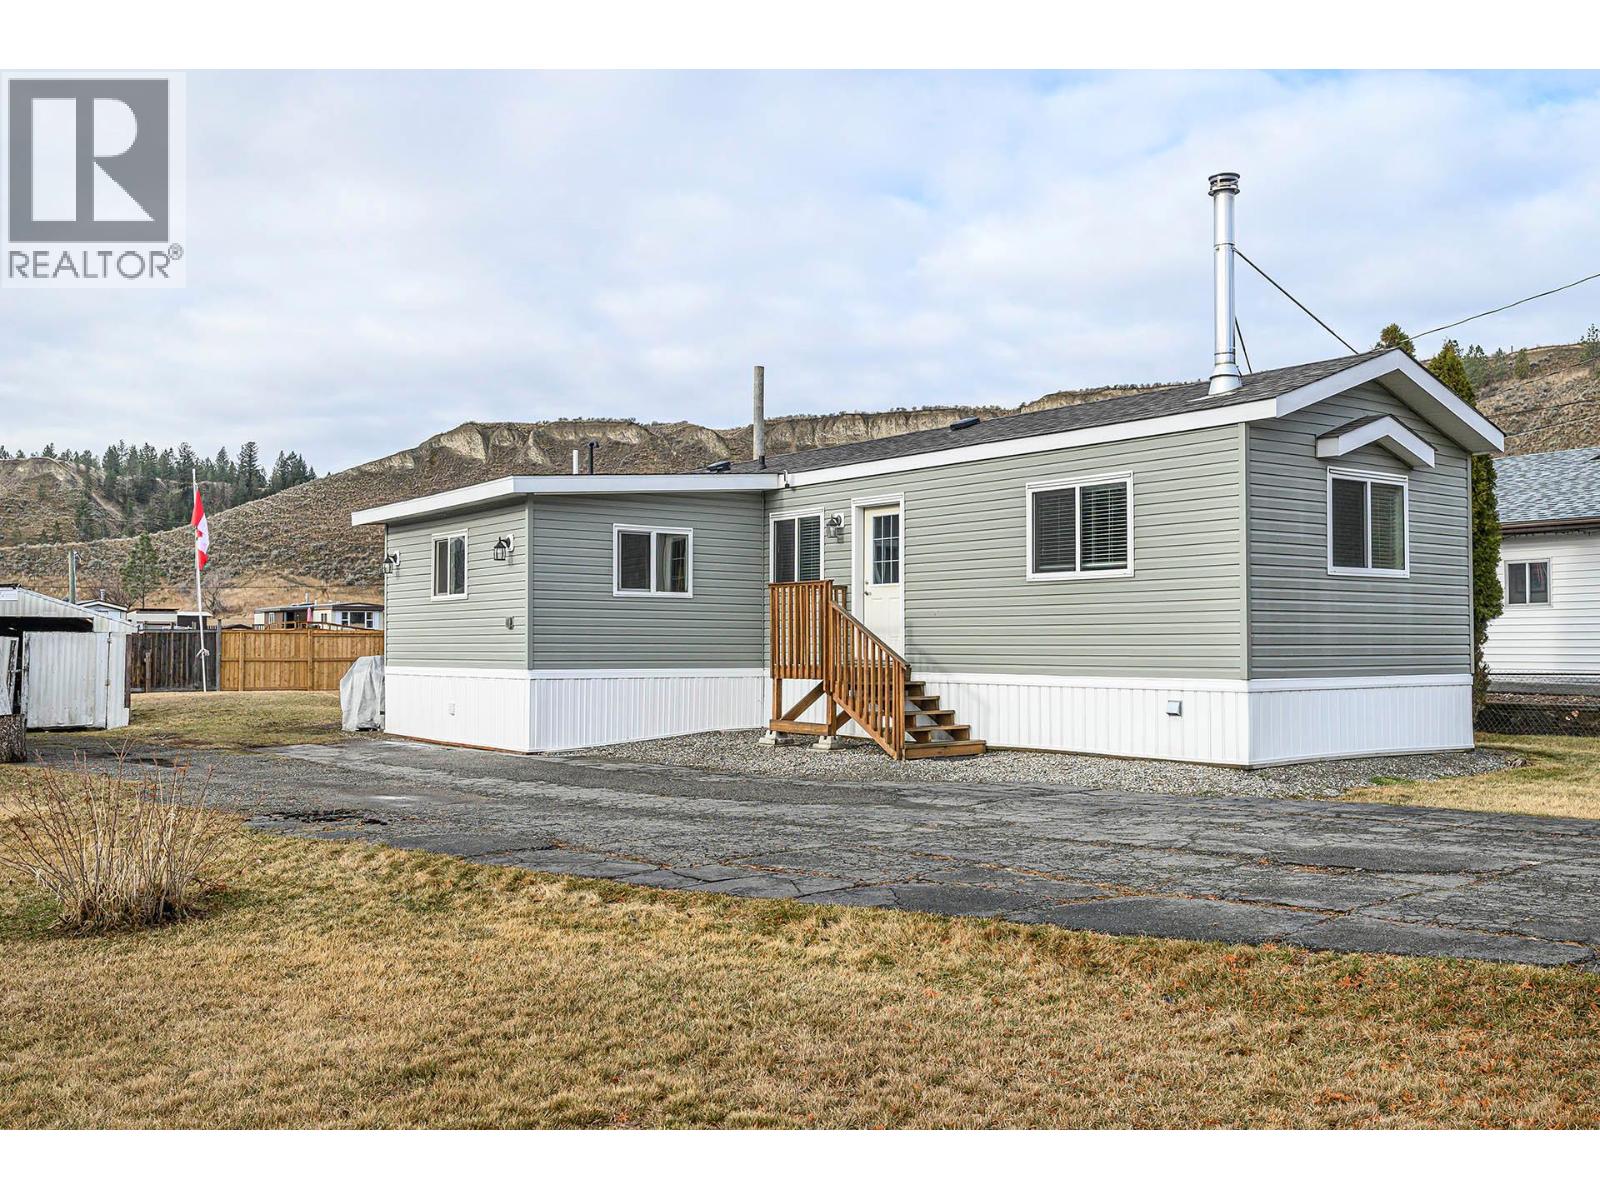
7005 MCGILLIVRAY LAKE Drive Unit# 13, Sun Peaks
$964,999
Chris Town of Engel & Volkers Kamloops (Sun Peaks)
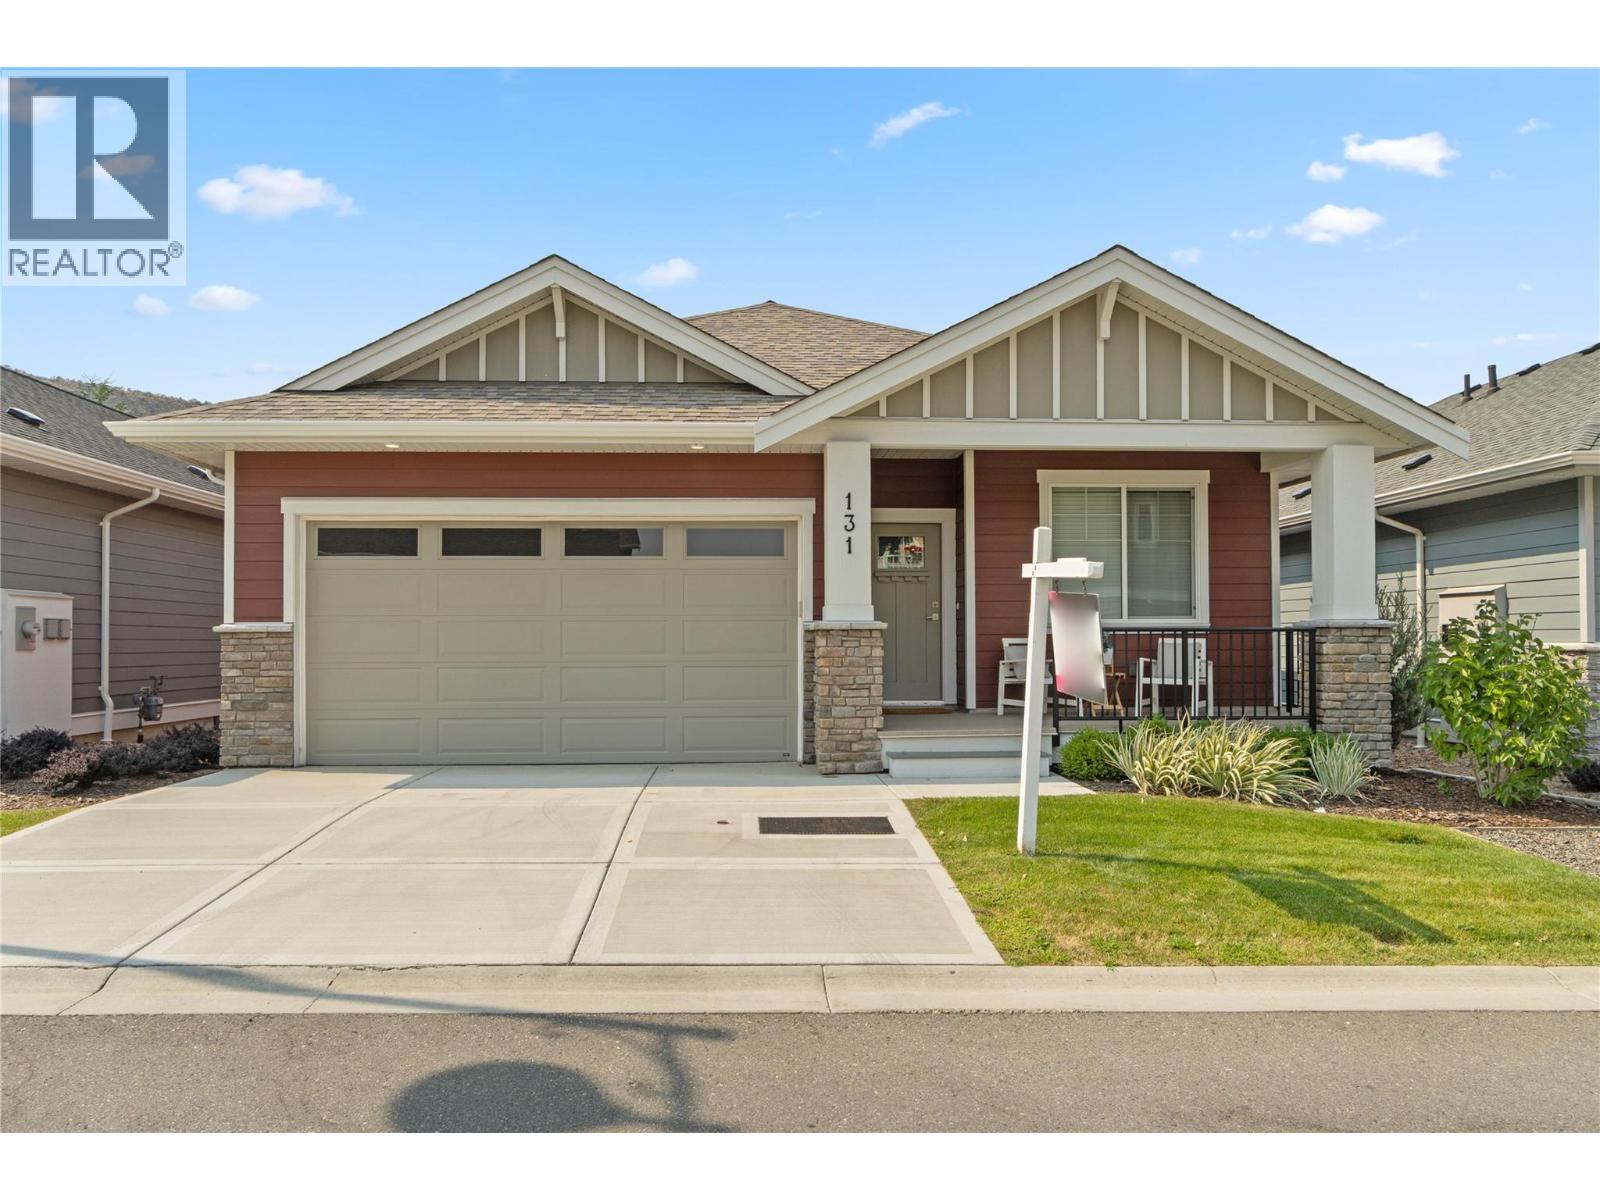
Content tagged as Kamloops


7000 MCGILLIVRAY LAKE Drive Unit# 6, Sun Peaks
$1,535,999
Chris Town of Engel & Volkers Kamloops (Sun Peaks)
7000 MCGILLIVRAY LAKE Drive Unit# 2, Sun Peaks
$1,535,999
Chris Town of Engel & Volkers Kamloops (Sun Peaks)
7000 MCGILLIVRAY LAKE Drive Unit# 8, Sun Peaks
$1,654,999
Chris Town of Engel & Volkers Kamloops (Sun Peaks)
7000 MCGILLIVRAY LAKE Drive Unit# 7, Sun Peaks
$1,524,999
Chris Town of Engel & Volkers Kamloops (Sun Peaks)
7005 MCGILLIVRAY LAKE Drive Unit# 11, Sun Peaks
$1,020,999
Chris Town of Engel & Volkers Kamloops (Sun Peaks)

6412 & 6416 Frederick Road Lot# 26 & 27, Kamloops
$449,000
Matt Cameron of LandQuest Realty Corp. (Interior)
7005 MCGILLIVRAY LAKE Drive Unit# 1, Sun Peaks
$964,999
Chris Town of Engel & Volkers Kamloops (Sun Peaks)
7000 MCGILLIVRAY LAKE Drive Unit# 3, Sun Peaks
$1,524,999
Chris Town of Engel & Volkers Kamloops (Sun Peaks)
7005 MCGILLIVRAY LAKE Drive Unit# 10, Sun Peaks
$954,999
Chris Town of Engel & Volkers Kamloops (Sun Peaks)
7005 MCGILLIVRAY LAKE Drive Unit# 4, Sun Peaks
$954,999
Chris Town of Engel & Volkers Kamloops (Sun Peaks)
3220 VILLAGE Way Unit# 125/127, Sun Peaks
$399,000
Jill Kalinocka of Engel & Volkers Kamloops (Sun Peaks)
7005 MCGILLIVRAY LAKE Drive Unit# 7, Sun Peaks
$954,999
Chris Town of Engel & Volkers Kamloops (Sun Peaks)