MLS: 10390371
7384 Cahilty Crescent
3660 sqft
4 Bedrooms
5 Bathrooms
$1,250,000
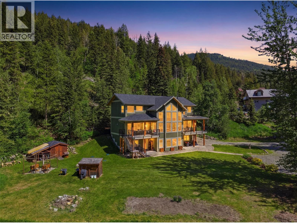
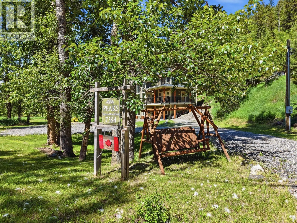
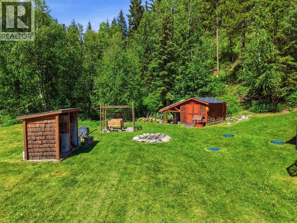
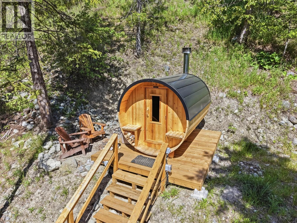
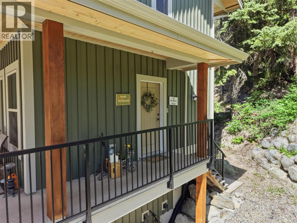
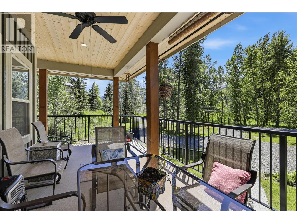
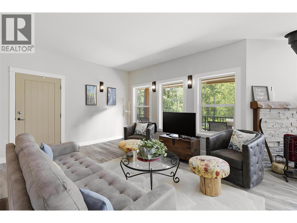
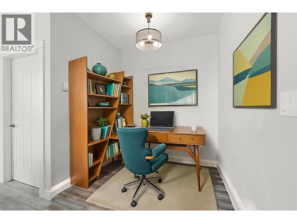
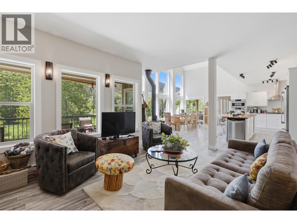
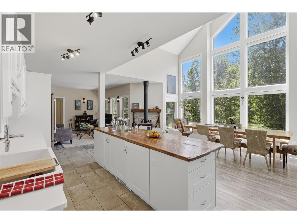
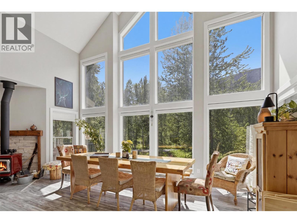
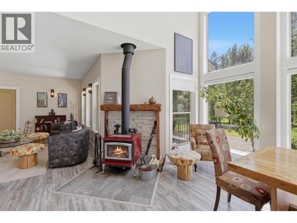
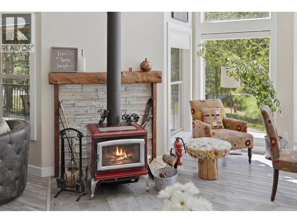
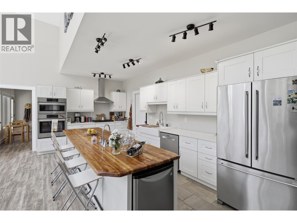
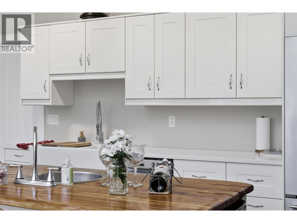
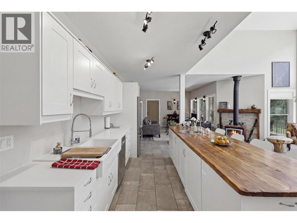
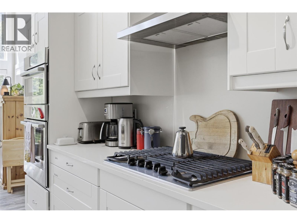
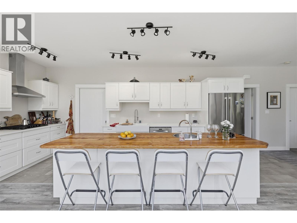
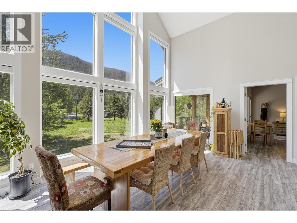
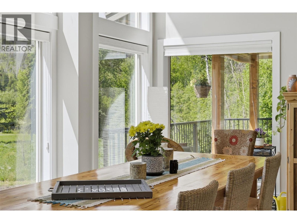
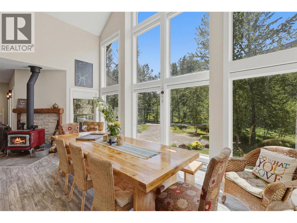
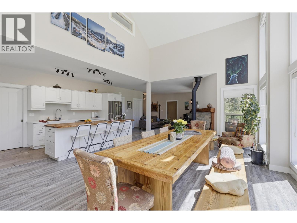
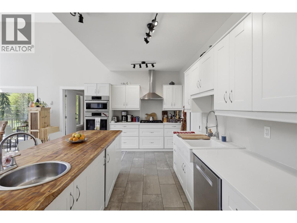
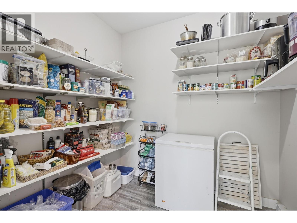
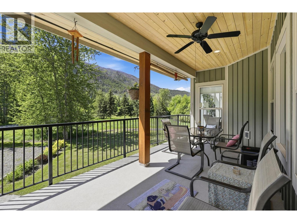
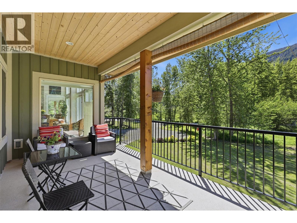
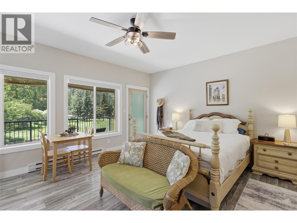
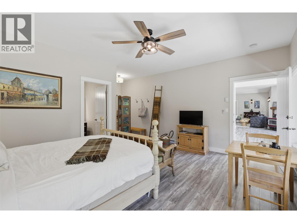
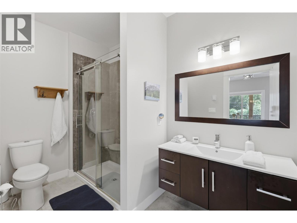
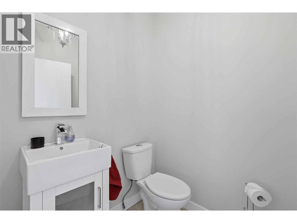
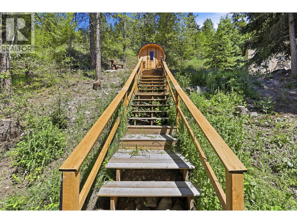
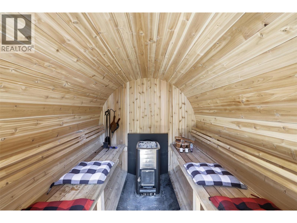
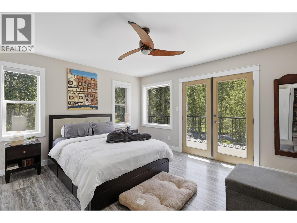
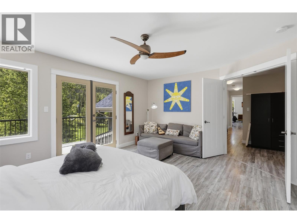
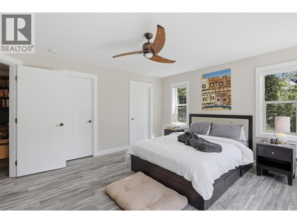
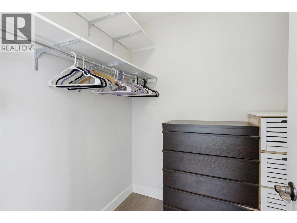
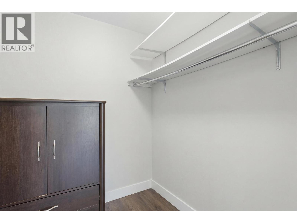
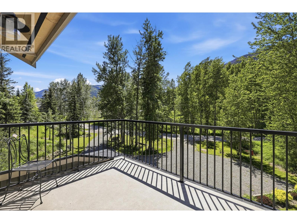
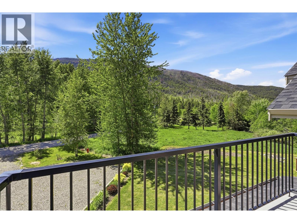
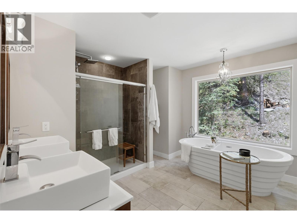
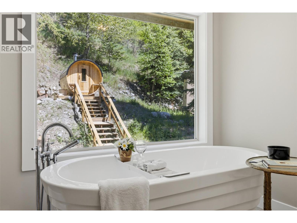
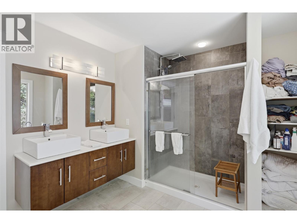
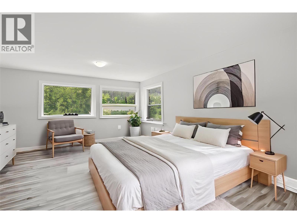
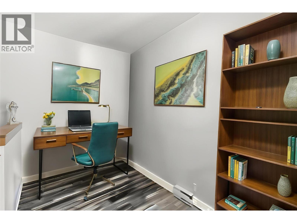
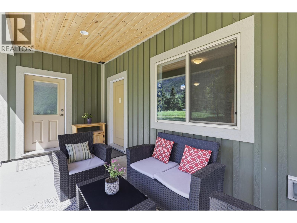
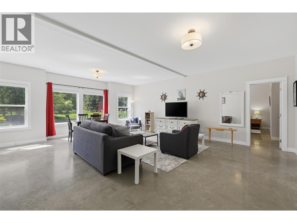
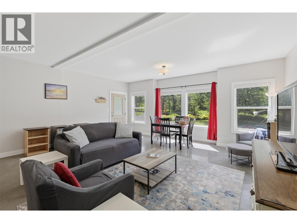
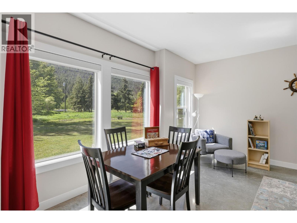
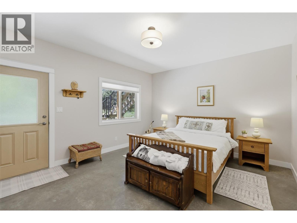
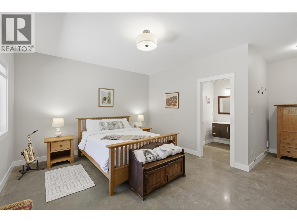
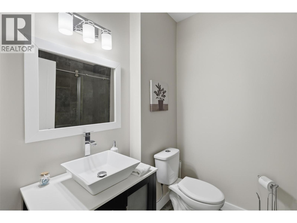
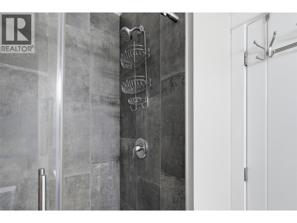
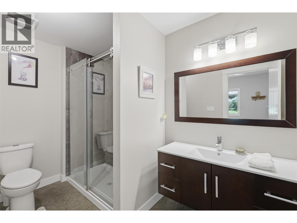
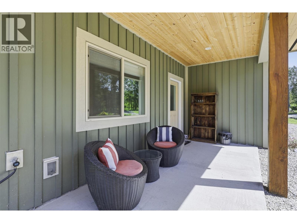
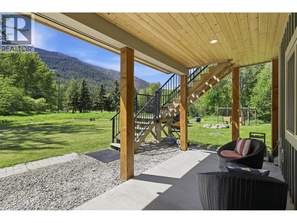
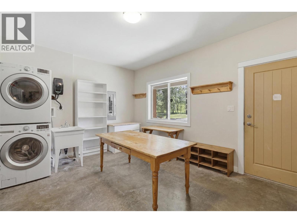
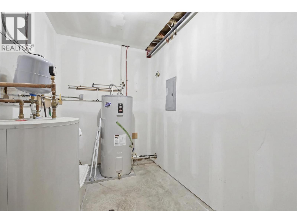
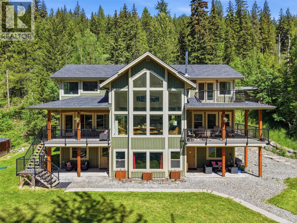
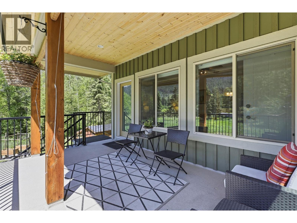
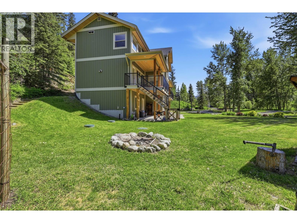
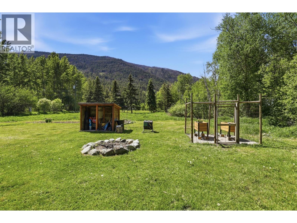
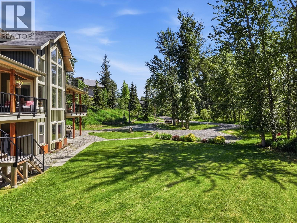
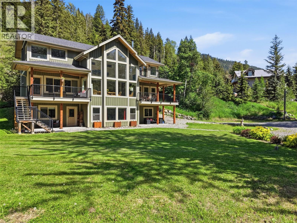
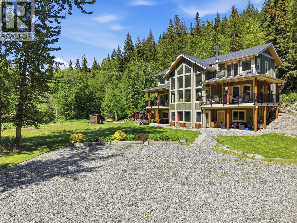
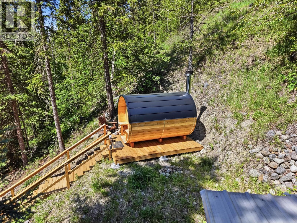
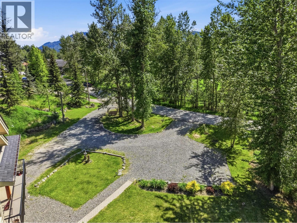
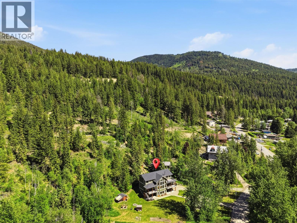
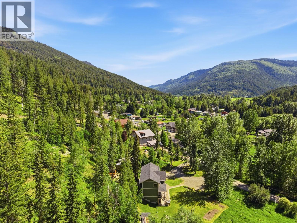
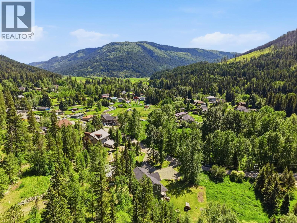
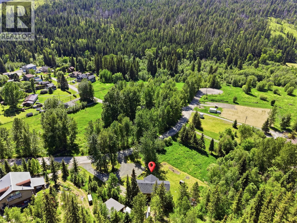
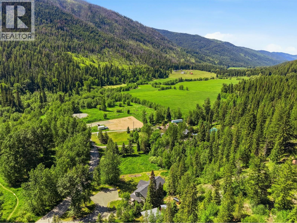
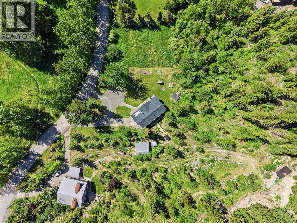
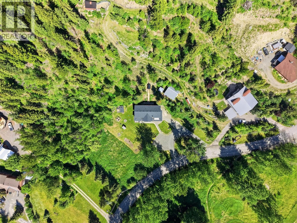
There are homes that check boxes, & then there are homes that capture your heart the moment you walk through the door. Backing onto Crown land with sweeping mountain & valley views, this exceptional residence offers the rare combination of modern luxury, timeless character, & true turn-key living. Imagine gathering with family beneath soaring 20-foot ceilings as golden evening light pours through the windows, illuminating the open-concept living space. The warmth of the wood-burning fireplace, framed by a handcrafted barnwood mantle, perfectly complements the showpiece butcher block island at the heart of a baker's dream kitchen, complete with a gas range, a wall oven, & walk-in pantry. Thoughtfully designed for everyday living & unforgettable hosting, the home features 4 spacious bedrooms, including 2 retreats with their own en-suites & personal decks where morning coffee is enjoyed alongside breathtaking mountain views. Upstairs, the spa-inspired bathroom invites relaxation with a freestanding soaker tub overlooking the backyard and cedar barrel sauna, creating a private sanctuary you'll never want to leave. The walk-out lower level offers incredible flexibility with 4th bedroom, ensuite, large recreation space, storage, & 5th bathroom—ideal for a future suite, guests, or multigenerational living. Previously operated as a successful B&B, the property also presents exciting income potential. Outside, beautifully landscaped grounds provide serenity & connection to nature. (id:6770)
3+ bedrooms 4+ bedrooms Single Family HomeListed by Melissa Vike
eXp Realty (Kamloops)

Share this listing
Overview
- Price $1,250,000
- MLS # 10390371
- Age 2015
- Stories 3
- Size 3660 sqft
- Bedrooms 4
- Bathrooms 5
- Appliances Refrigerator, Cooktop, Di
- Water Community Water User's Ut
- Sewer Septic tank
- Flooring Ceramic Tile, Concrete, L
- Listing Agent Melissa Vike
- Listing Office eXp Realty (Kamloops)
- View Mountain view, Valley vie
Contact an agent for more information or to set up a viewing.
Listings tagged as Single Family Home

7000 MCGILLIVRAY LAKE Drive Unit# 6, Sun Peaks
$1,535,999
Chris Town of Engel & Volkers Kamloops (Sun Peaks)

7000 MCGILLIVRAY LAKE Drive Unit# 2, Sun Peaks
$1,535,999
Chris Town of Engel & Volkers Kamloops (Sun Peaks)

7000 MCGILLIVRAY LAKE Drive Unit# 8, Sun Peaks
$1,654,999
Chris Town of Engel & Volkers Kamloops (Sun Peaks)

7000 MCGILLIVRAY LAKE Drive Unit# 7, Sun Peaks
$1,524,999
Chris Town of Engel & Volkers Kamloops (Sun Peaks)

7005 MCGILLIVRAY LAKE Drive Unit# 11, Sun Peaks
$1,020,999
Chris Town of Engel & Volkers Kamloops (Sun Peaks)

7005 MCGILLIVRAY LAKE Drive Unit# 1, Sun Peaks
$964,999
Chris Town of Engel & Volkers Kamloops (Sun Peaks)

7000 MCGILLIVRAY LAKE Drive Unit# 3, Sun Peaks
$1,524,999
Chris Town of Engel & Volkers Kamloops (Sun Peaks)

7005 MCGILLIVRAY LAKE Drive Unit# 10, Sun Peaks
$954,999
Chris Town of Engel & Volkers Kamloops (Sun Peaks)

7005 MCGILLIVRAY LAKE Drive Unit# 4, Sun Peaks
$954,999
Chris Town of Engel & Volkers Kamloops (Sun Peaks)

3220 VILLAGE Way Unit# 125/127, Sun Peaks
$399,000
Jill Kalinocka of Engel & Volkers Kamloops (Sun Peaks)

7005 MCGILLIVRAY LAKE Drive Unit# 7, Sun Peaks
$954,999
Chris Town of Engel & Volkers Kamloops (Sun Peaks)
Listings tagged as 4+ bedrooms

Listings tagged as 3+ bedrooms
7000 MCGILLIVRAY LAKE Drive Unit# 6, Sun Peaks
$1,535,999
Chris Town of Engel & Volkers Kamloops (Sun Peaks)
7000 MCGILLIVRAY LAKE Drive Unit# 2, Sun Peaks
$1,535,999
Chris Town of Engel & Volkers Kamloops (Sun Peaks)
7000 MCGILLIVRAY LAKE Drive Unit# 8, Sun Peaks
$1,654,999
Chris Town of Engel & Volkers Kamloops (Sun Peaks)
7000 MCGILLIVRAY LAKE Drive Unit# 7, Sun Peaks
$1,524,999
Chris Town of Engel & Volkers Kamloops (Sun Peaks)
7000 MCGILLIVRAY LAKE Drive Unit# 3, Sun Peaks
$1,524,999
Chris Town of Engel & Volkers Kamloops (Sun Peaks)

7000 MCGILLIVRAY LAKE Drive Unit# 11, Sun Peaks
$1,534,999
Chris Town of Engel & Volkers Kamloops (Sun Peaks)

7000 MCGILLIVRAY LAKE Drive Unit# 12, Sun Peaks
$1,664,999
Chris Town of Engel & Volkers Kamloops (Sun Peaks)

7000 MCGILLIVRAY LAKE Drive Unit# 9, Sun Peaks
$1,664,999
Chris Town of Engel & Volkers Kamloops (Sun Peaks)

7000 MCGILLIVRAY LAKE Drive Unit# 10, Sun Peaks
$1,545,999
Chris Town of Engel & Volkers Kamloops (Sun Peaks)
7000 McGillivray Lake Drive Unit# 16, Sun Peaks
$1,814,499
Chris Town of Engel & Volkers Kamloops (Sun Peaks)