
MLS: 10394461
1285 14TH Street Unit# 19
1127 sqft
2 Bedrooms
2 Bathrooms
$519,900
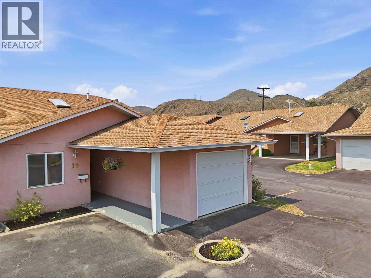
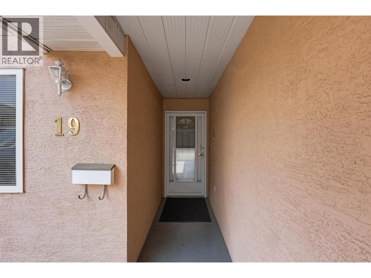
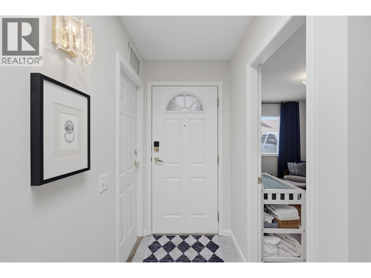
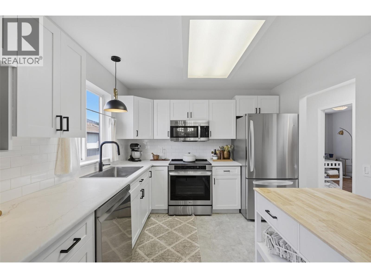
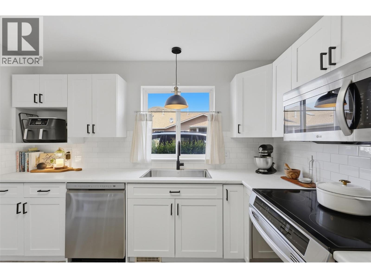
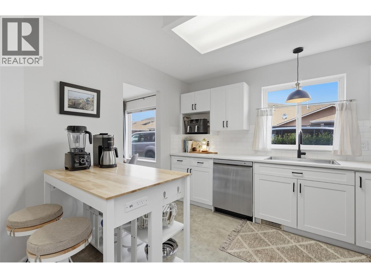
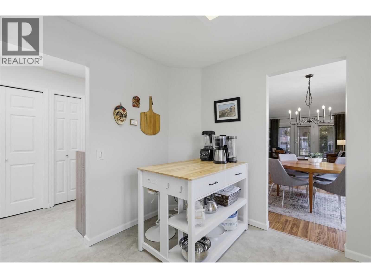
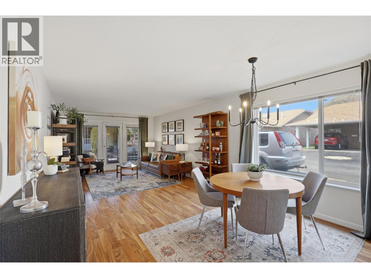
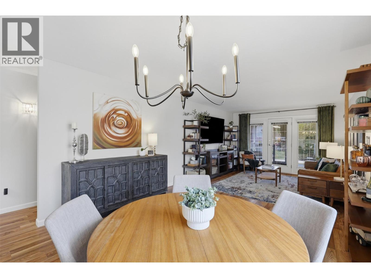
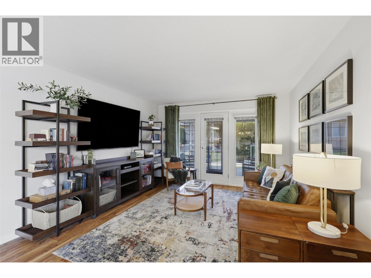
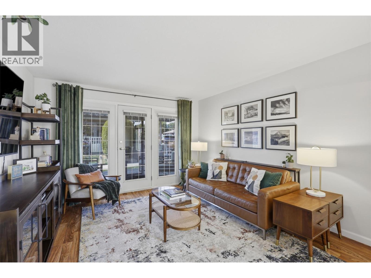
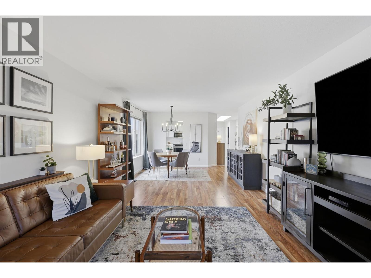
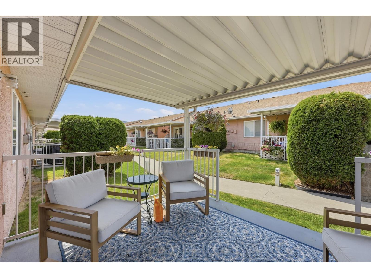
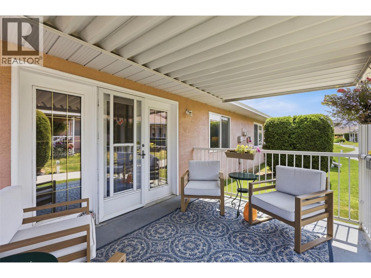
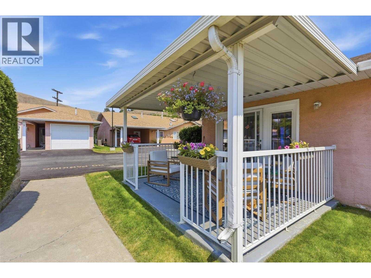
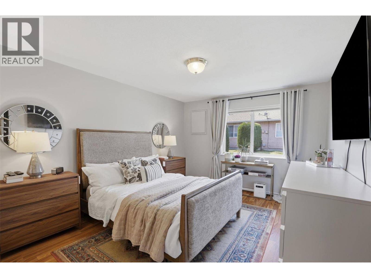
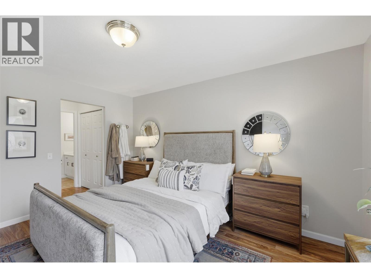
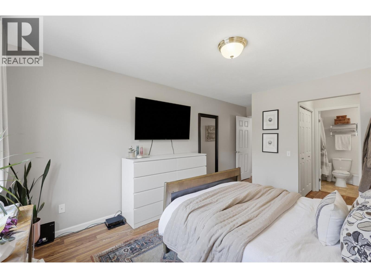
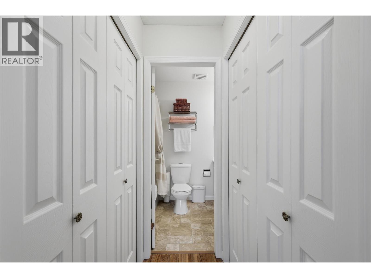
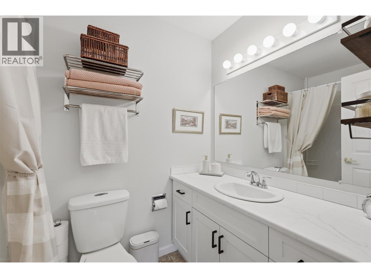
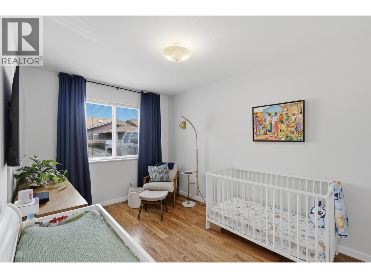
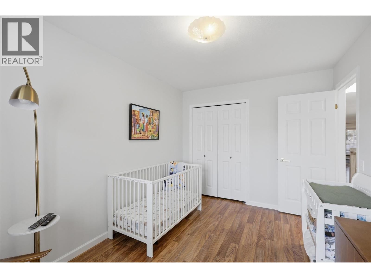
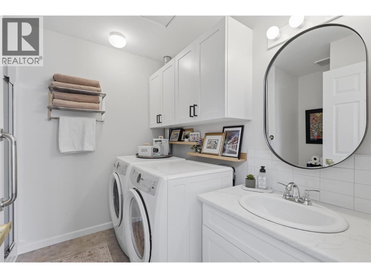
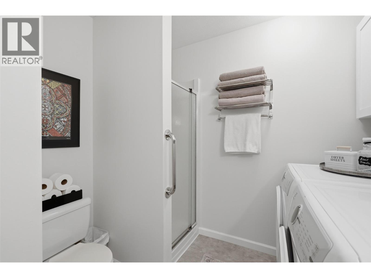
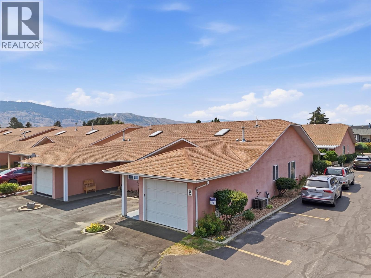
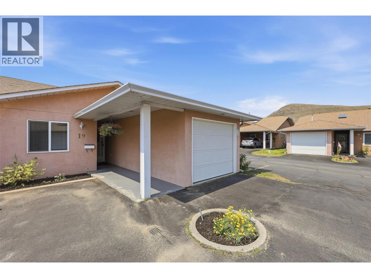
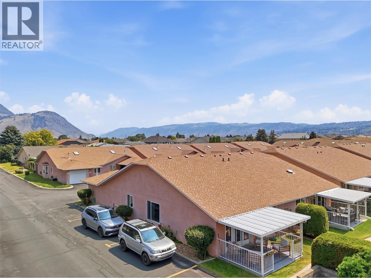
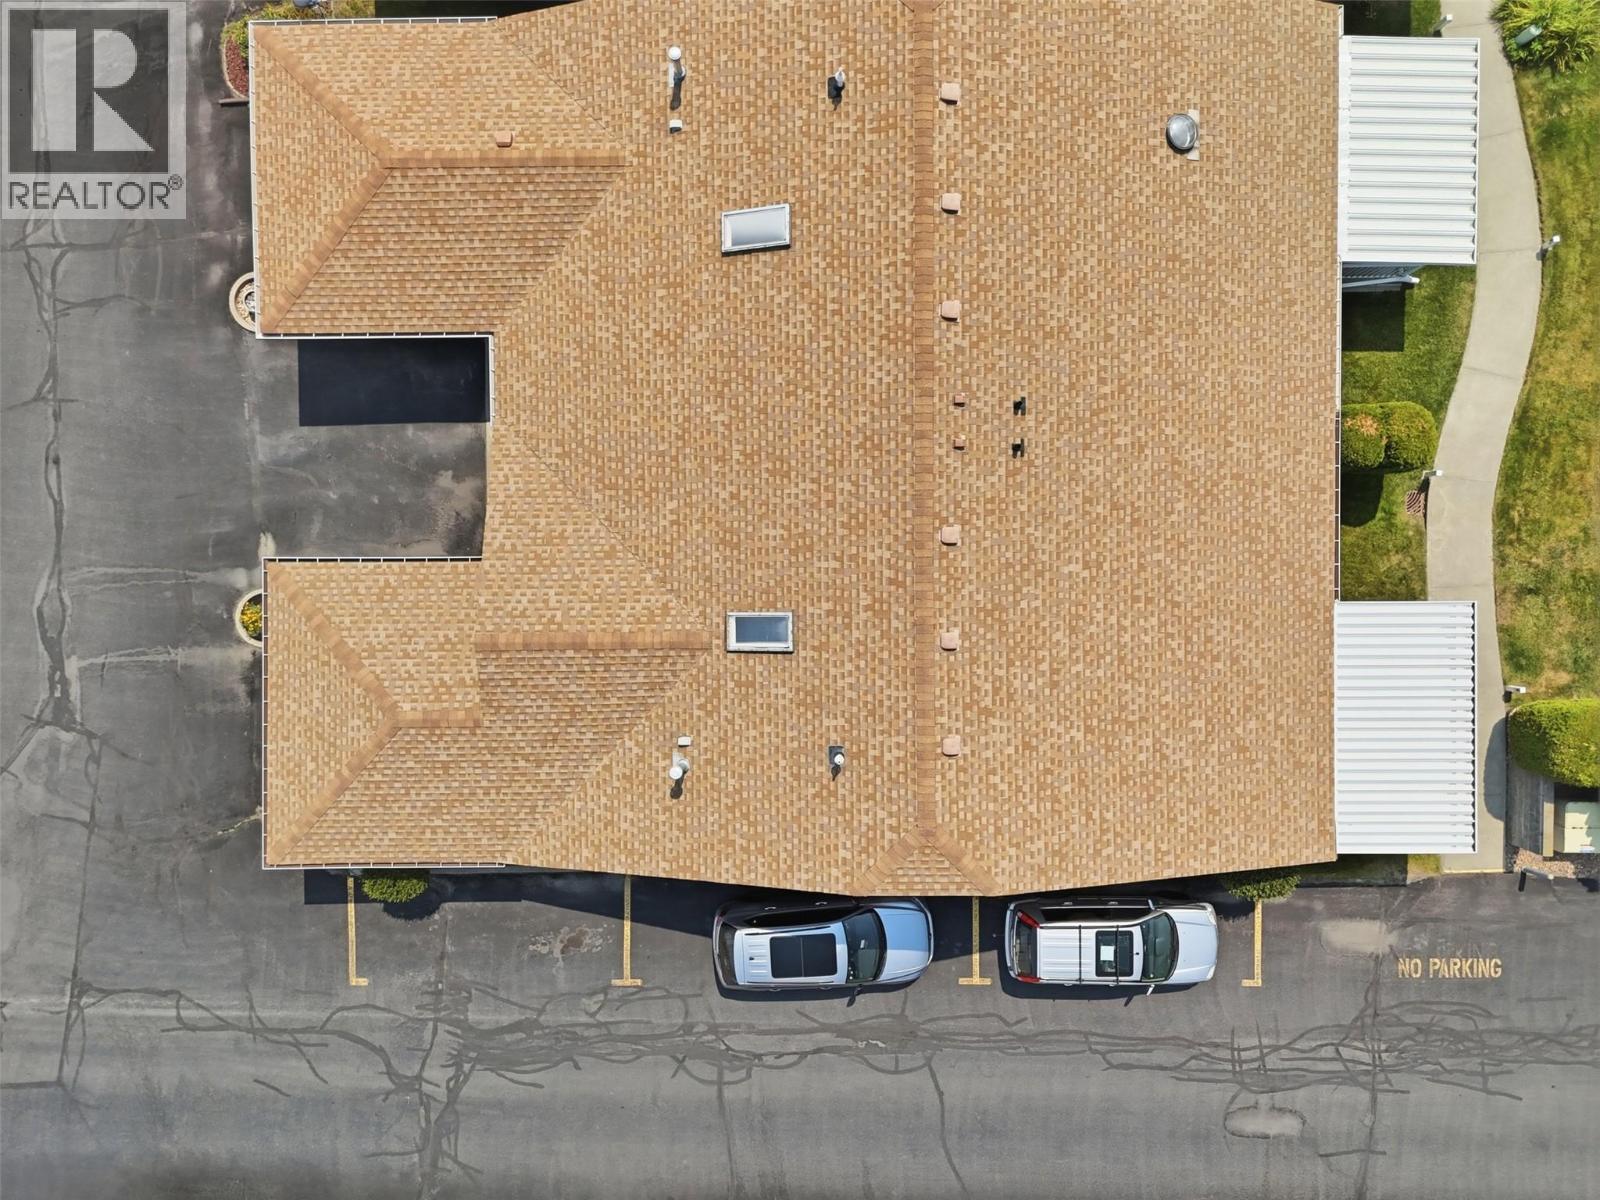
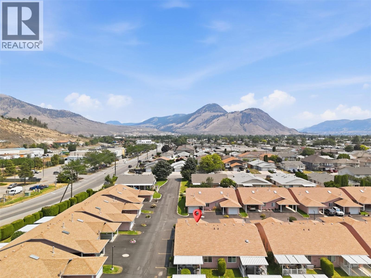
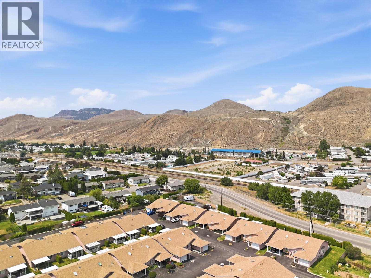
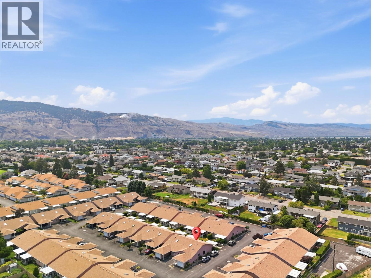
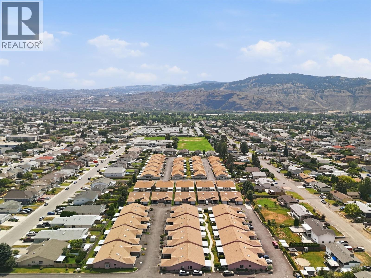
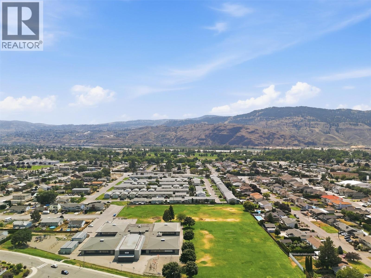
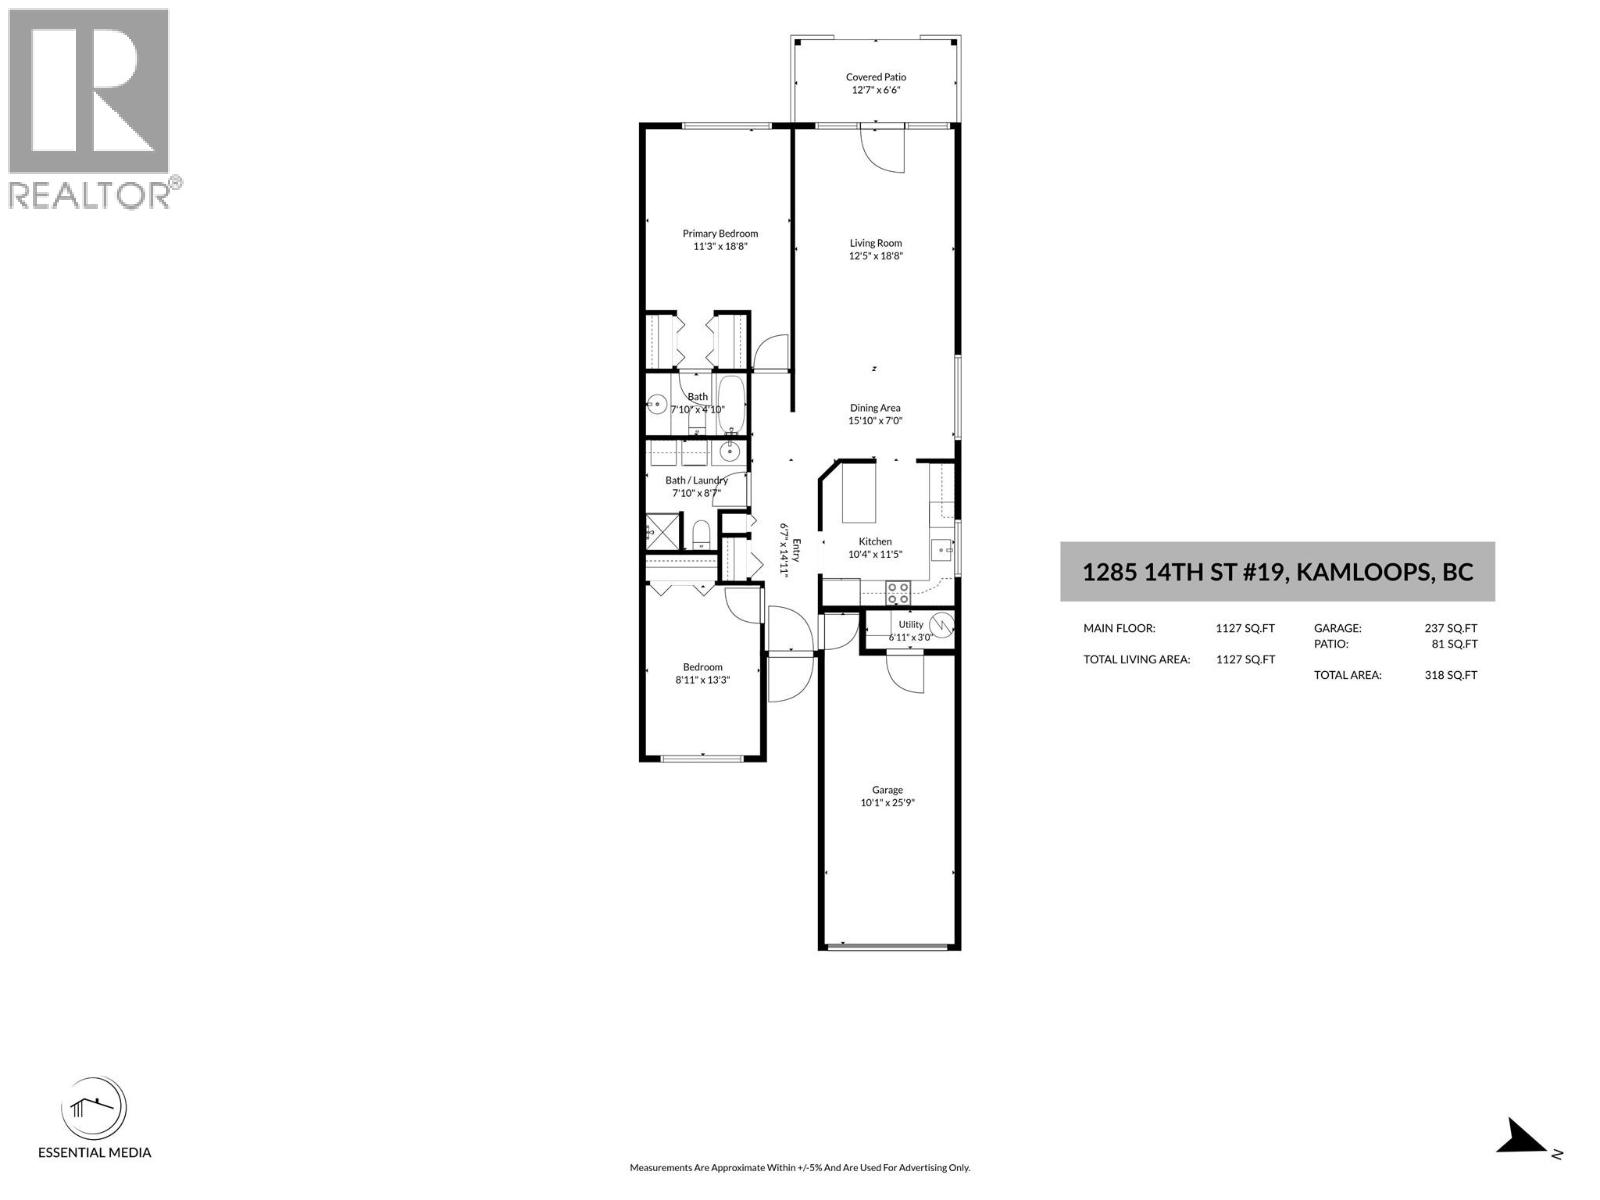
Welcome to easy, one-level living in the sought-after 55+ community of Blossom Park. This true rancher-style end unit offers a bright, functional layout in a well-maintained bare-land strata with a welcoming community. The level-entry floor plan features a spacious kitchen with an eating area, separate dining space, and a comfortable living room with garden doors leading to a covered patio. This home offers two bedrooms, including a generous primary suite with double closets and a 4-piece ensuite. The second bedroom is ideal for guests, a home office, or hobby room, while the 3-piece main bathroom also includes laundry. Recent updates include brand-new stainless steel appliances, flooring, paint, countertops, backsplash, bathroom sinks, and faucets, creating a modern, move-in-ready feel. A new gas furnace was installed in 2026, and central air conditioning provides year-round comfort. The attached single-car garage offers secure parking and storage with direct home access, plus a second dedicated parking stall and visitor parking conveniently located just steps from the unit. Pets are permitted with restrictions, and the low bare-land strata fee is just $170/month. Just minutes away from shopping, public transit, schools, and the airport, this home is an excellent opportunity to enjoy comfortable, low-maintenance living. All measurements are approximate and should be verified by the buyer if important. Call today for more information or to book your private showing! (id:6770)
2 bedrooms Single Family Home < 1 AcreListed by Kylie Taphorn
Royal LePage Westwin Realty

Share this listing
Overview
- Price $519,900
- MLS # 10394461
- Age 1992
- Stories 1
- Size 1127 sqft
- Bedrooms 2
- Bathrooms 2
- Exterior Stucco
- Cooling Central Air Conditioning
- Appliances Refrigerator, Dishwasher,
- Water Municipal water
- Sewer Municipal sewage system
- Flooring Laminate, Mixed Flooring,
- Listing Agent Kylie Taphorn
- Listing Office Royal LePage Westwin Realty
Contact an agent for more information or to set up a viewing.

7000 MCGILLIVRAY LAKE Drive Unit# 6, Sun Peaks
$1,535,999
Chris Town of Engel & Volkers Kamloops (Sun Peaks)

7000 MCGILLIVRAY LAKE Drive Unit# 2, Sun Peaks
$1,535,999
Chris Town of Engel & Volkers Kamloops (Sun Peaks)

7000 MCGILLIVRAY LAKE Drive Unit# 8, Sun Peaks
$1,654,999
Chris Town of Engel & Volkers Kamloops (Sun Peaks)

7000 MCGILLIVRAY LAKE Drive Unit# 7, Sun Peaks
$1,524,999
Chris Town of Engel & Volkers Kamloops (Sun Peaks)

7005 MCGILLIVRAY LAKE Drive Unit# 11, Sun Peaks
$1,020,999
Chris Town of Engel & Volkers Kamloops (Sun Peaks)

6412 & 6416 Frederick Road Lot# 26 & 27, Kamloops
$449,000
Matt Cameron of LandQuest Realty Corp. (Interior)

7005 MCGILLIVRAY LAKE Drive Unit# 1, Sun Peaks
$964,999
Chris Town of Engel & Volkers Kamloops (Sun Peaks)

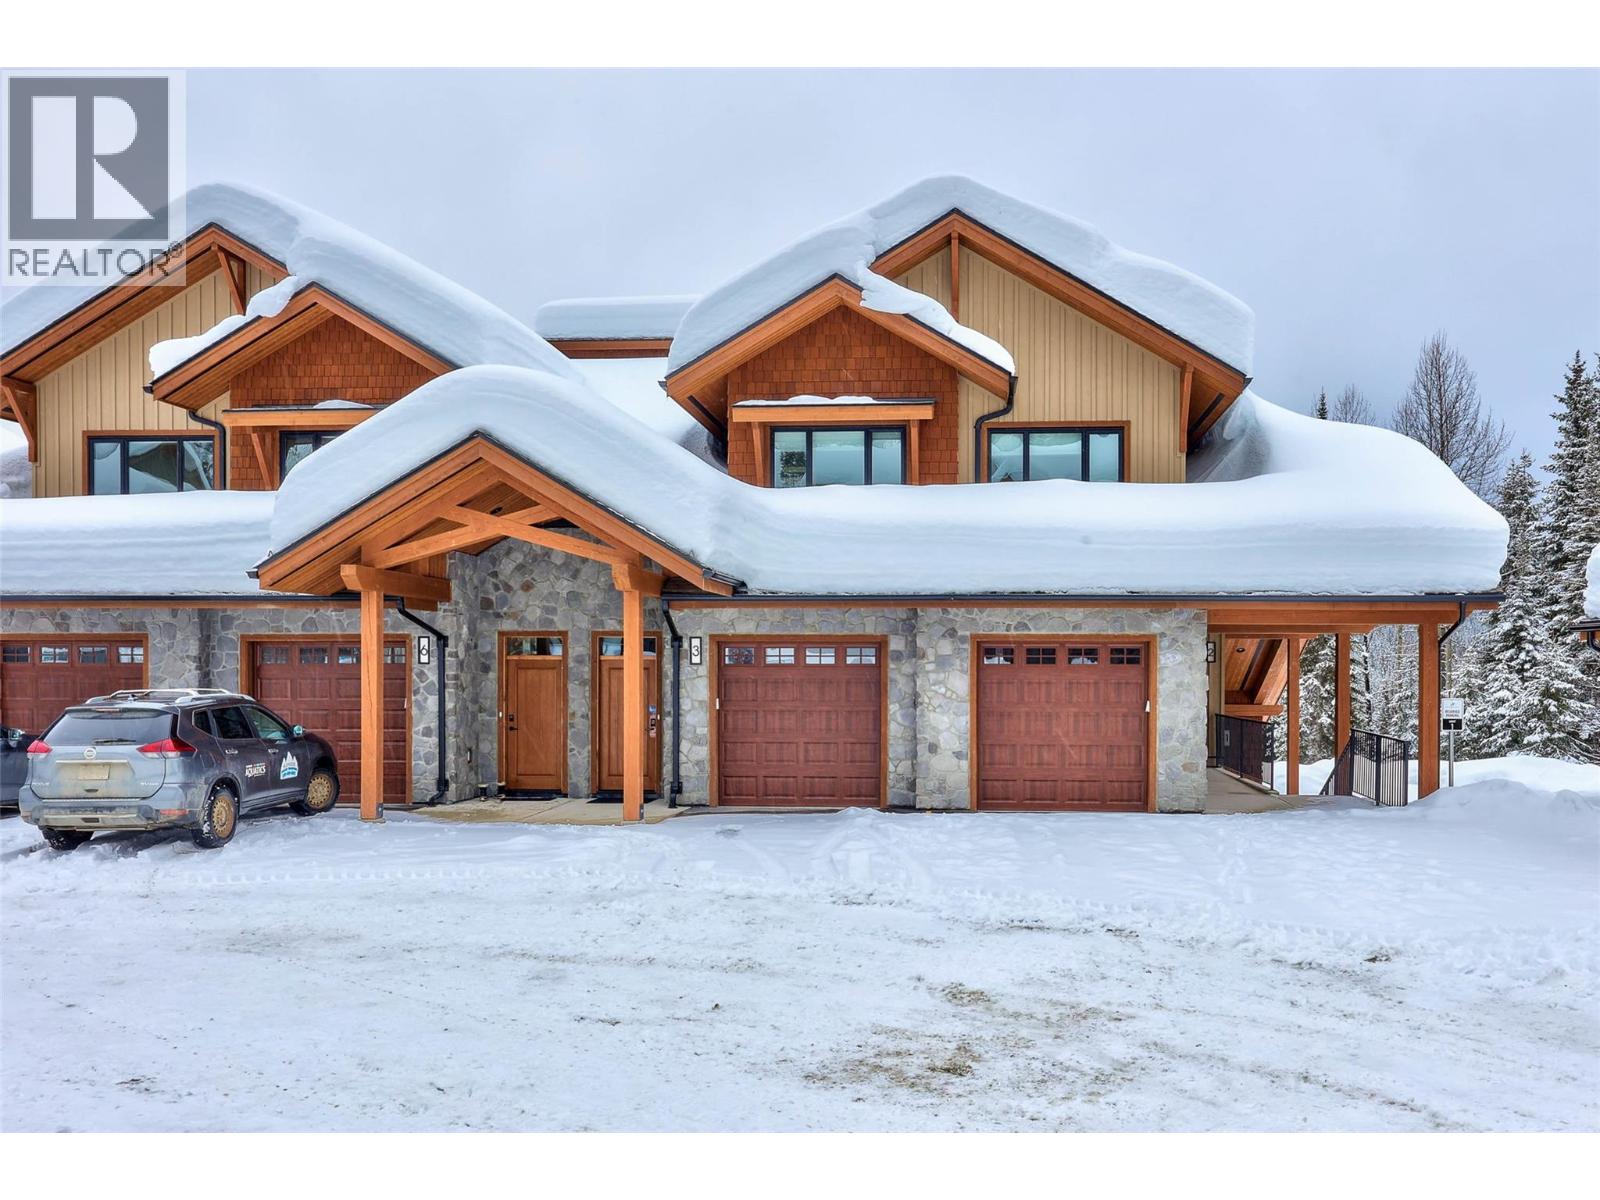
7000 MCGILLIVRAY LAKE Drive Unit# 3, Sun Peaks
$1,524,999
Chris Town of Engel & Volkers Kamloops (Sun Peaks)

7005 MCGILLIVRAY LAKE Drive Unit# 10, Sun Peaks
$954,999
Chris Town of Engel & Volkers Kamloops (Sun Peaks)

7005 MCGILLIVRAY LAKE Drive Unit# 4, Sun Peaks
$954,999
Chris Town of Engel & Volkers Kamloops (Sun Peaks)

3220 VILLAGE Way Unit# 125/127, Sun Peaks
$399,000
Jill Kalinocka of Engel & Volkers Kamloops (Sun Peaks)

7005 MCGILLIVRAY LAKE Drive Unit# 7, Sun Peaks
$954,999
Chris Town of Engel & Volkers Kamloops (Sun Peaks)
Listings tagged as 2 bedrooms
7005 MCGILLIVRAY LAKE Drive Unit# 11, Sun Peaks
$1,020,999
Chris Town of Engel & Volkers Kamloops (Sun Peaks)
7005 MCGILLIVRAY LAKE Drive Unit# 1, Sun Peaks
$964,999
Chris Town of Engel & Volkers Kamloops (Sun Peaks)
7005 MCGILLIVRAY LAKE Drive Unit# 10, Sun Peaks
$954,999
Chris Town of Engel & Volkers Kamloops (Sun Peaks)
7005 MCGILLIVRAY LAKE Drive Unit# 4, Sun Peaks
$954,999
Chris Town of Engel & Volkers Kamloops (Sun Peaks)
7005 MCGILLIVRAY LAKE Drive Unit# 7, Sun Peaks
$954,999
Chris Town of Engel & Volkers Kamloops (Sun Peaks)
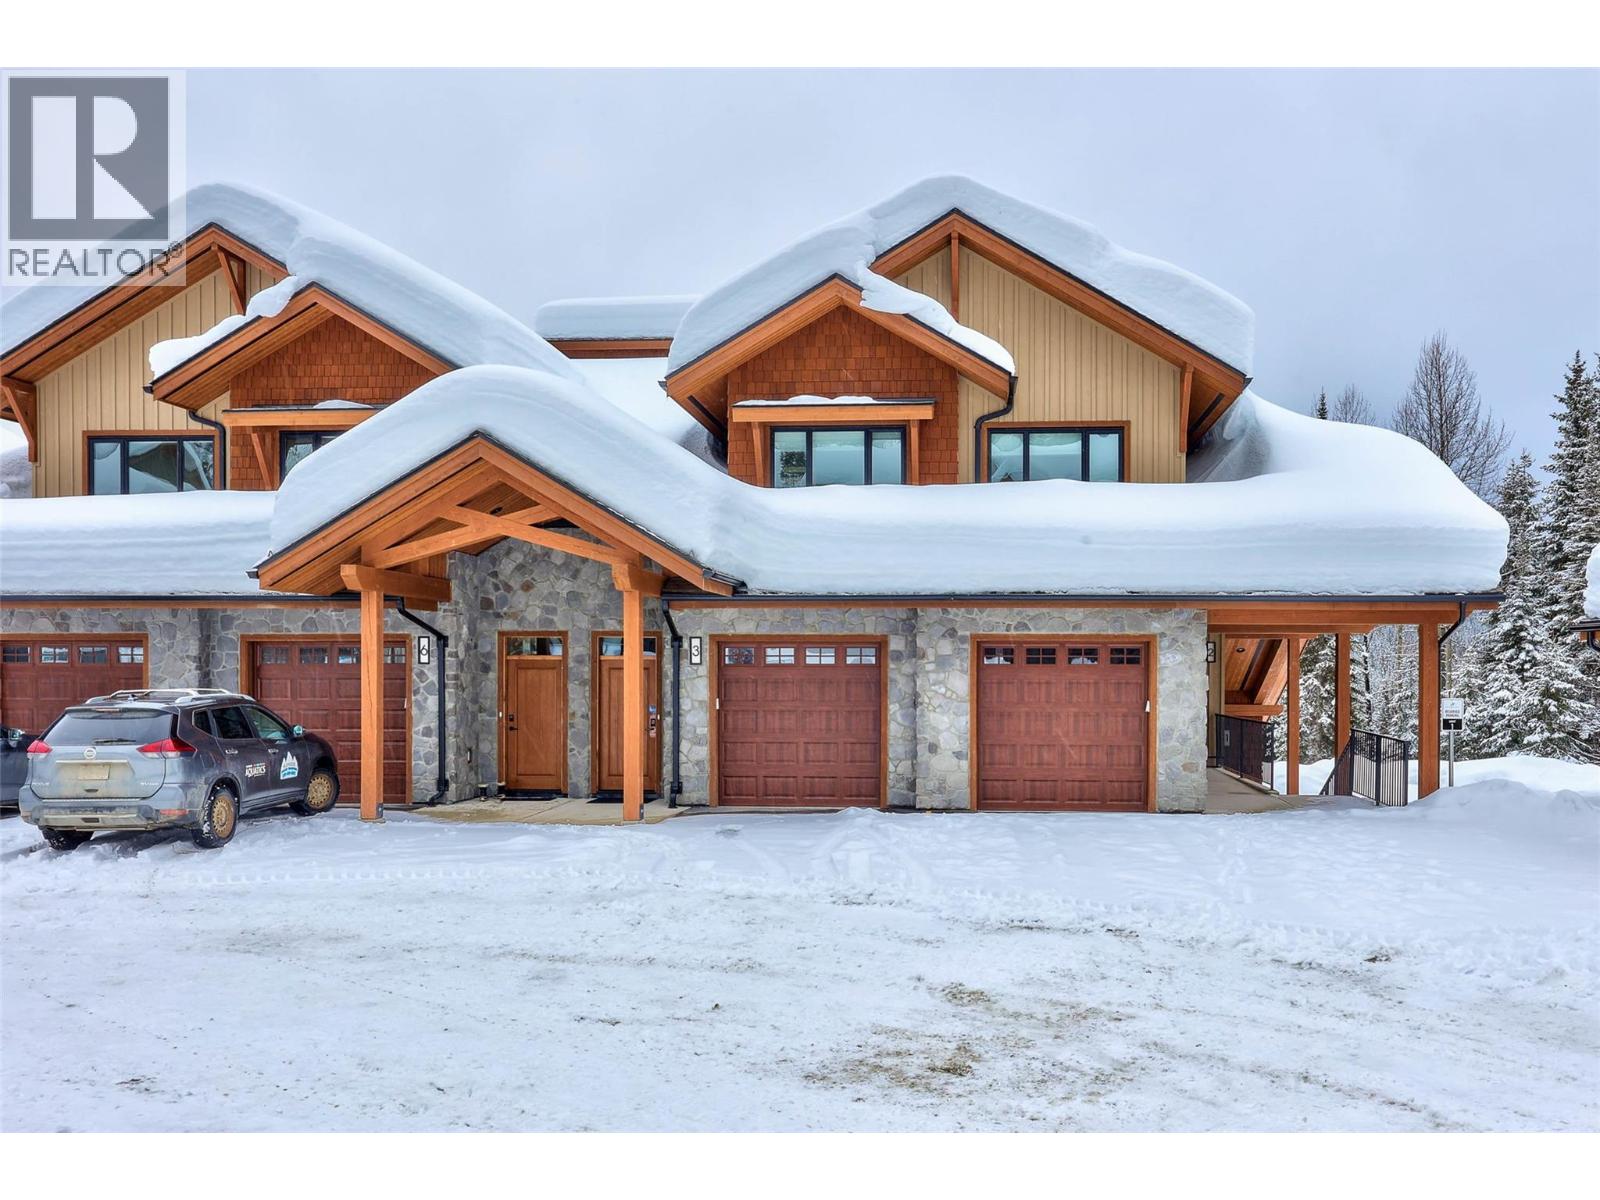
7005 MCGILLIVRAY LAKE Drive Unit# 17, Sun Peaks
$1,091,499
Chris Town of Engel & Volkers Kamloops (Sun Peaks)
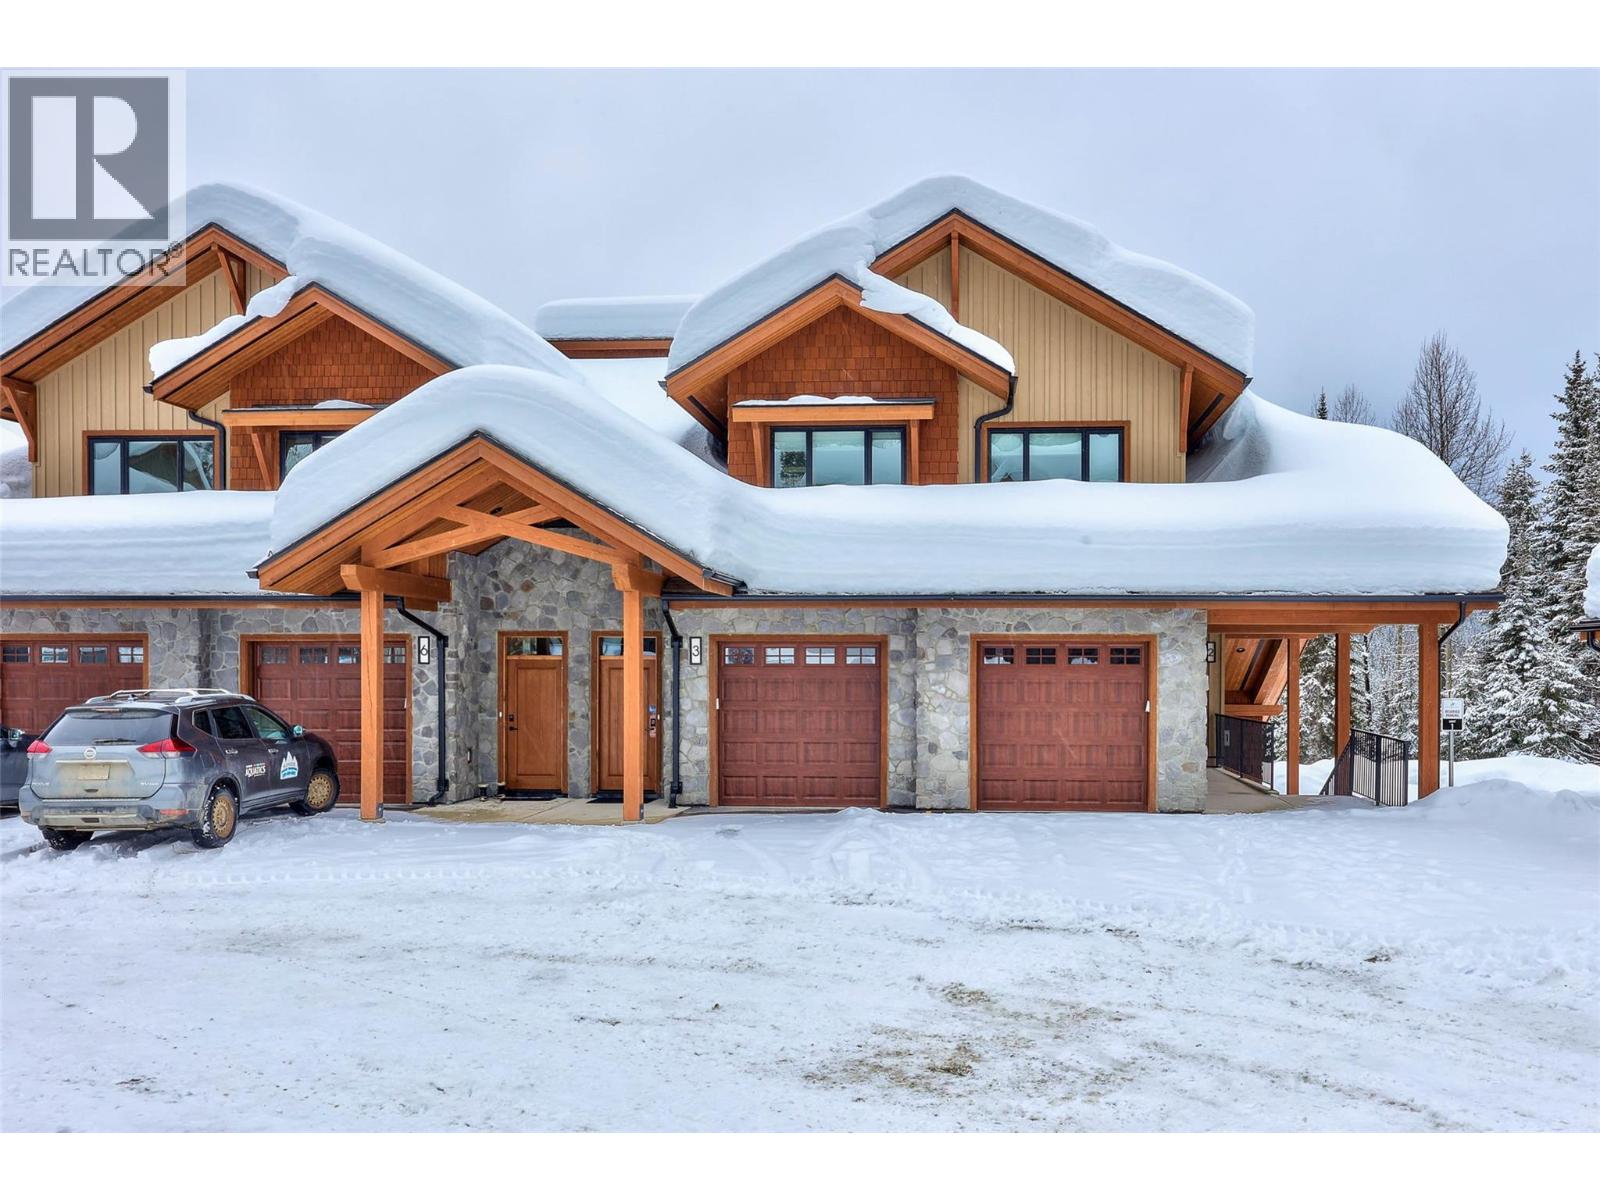
7005 MCGILLIVRAY LAKE Drive Unit# 16, Sun Peaks
$964,999
Chris Town of Engel & Volkers Kamloops (Sun Peaks)
7005 MCGILLIVRAY LAKE Drive Unit# 13, Sun Peaks
$964,999
Chris Town of Engel & Volkers Kamloops (Sun Peaks)
Listings tagged as Single Family Home
7000 MCGILLIVRAY LAKE Drive Unit# 6, Sun Peaks
$1,535,999
Chris Town of Engel & Volkers Kamloops (Sun Peaks)
7000 MCGILLIVRAY LAKE Drive Unit# 2, Sun Peaks
$1,535,999
Chris Town of Engel & Volkers Kamloops (Sun Peaks)
7000 MCGILLIVRAY LAKE Drive Unit# 8, Sun Peaks
$1,654,999
Chris Town of Engel & Volkers Kamloops (Sun Peaks)
7000 MCGILLIVRAY LAKE Drive Unit# 7, Sun Peaks
$1,524,999
Chris Town of Engel & Volkers Kamloops (Sun Peaks)
7005 MCGILLIVRAY LAKE Drive Unit# 11, Sun Peaks
$1,020,999
Chris Town of Engel & Volkers Kamloops (Sun Peaks)
7005 MCGILLIVRAY LAKE Drive Unit# 1, Sun Peaks
$964,999
Chris Town of Engel & Volkers Kamloops (Sun Peaks)
7000 MCGILLIVRAY LAKE Drive Unit# 3, Sun Peaks
$1,524,999
Chris Town of Engel & Volkers Kamloops (Sun Peaks)
7005 MCGILLIVRAY LAKE Drive Unit# 10, Sun Peaks
$954,999
Chris Town of Engel & Volkers Kamloops (Sun Peaks)
7005 MCGILLIVRAY LAKE Drive Unit# 4, Sun Peaks
$954,999
Chris Town of Engel & Volkers Kamloops (Sun Peaks)
3220 VILLAGE Way Unit# 125/127, Sun Peaks
$399,000
Jill Kalinocka of Engel & Volkers Kamloops (Sun Peaks)
7005 MCGILLIVRAY LAKE Drive Unit# 7, Sun Peaks
$954,999
Chris Town of Engel & Volkers Kamloops (Sun Peaks)


