
MLS: 10395829
175 HOLLOWAY Drive Unit# 11
1734 sqft
3 Bedrooms
3 Bathrooms
$639,900
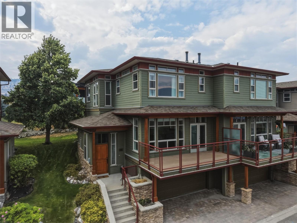
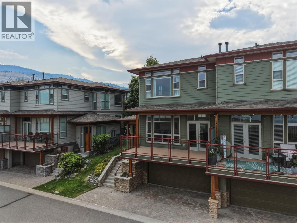
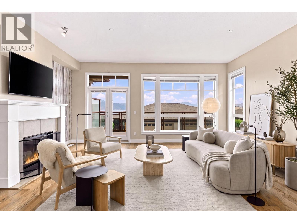
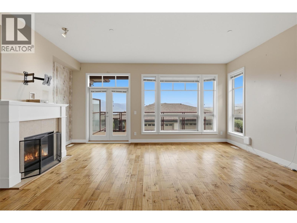
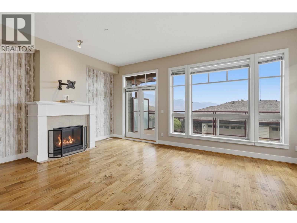
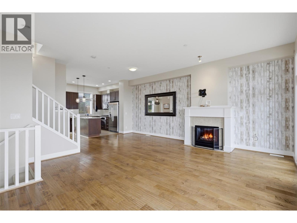
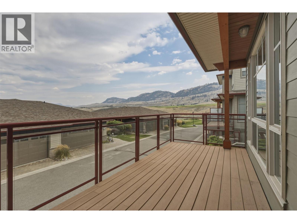
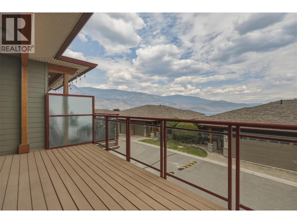
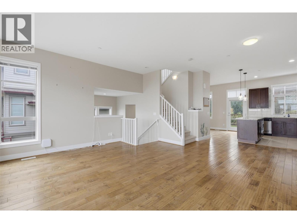
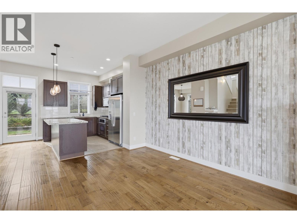
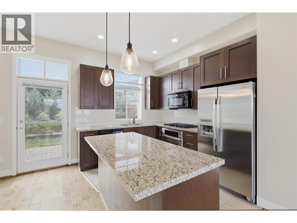
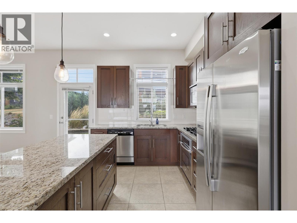
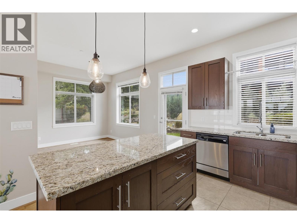
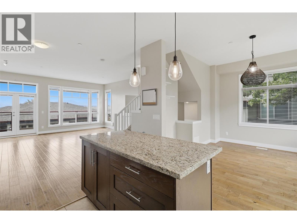
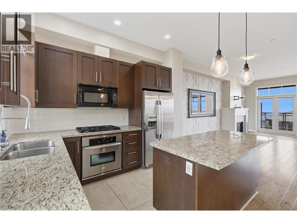
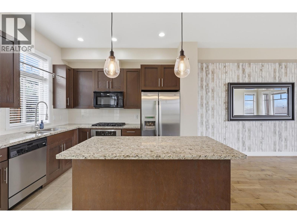
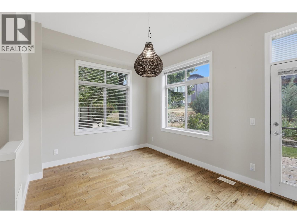
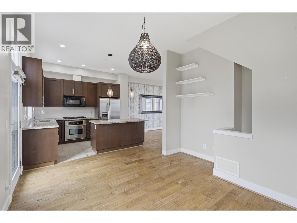
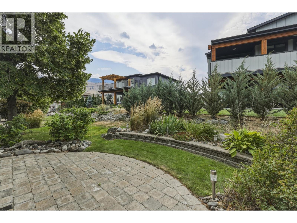
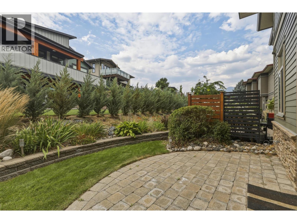
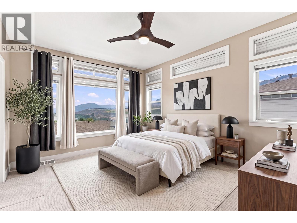
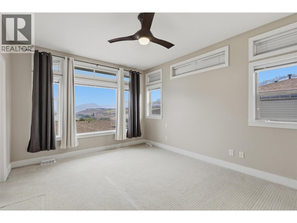
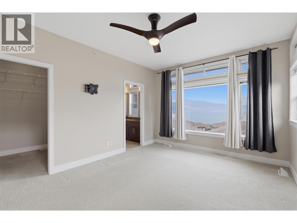
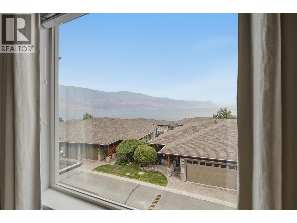
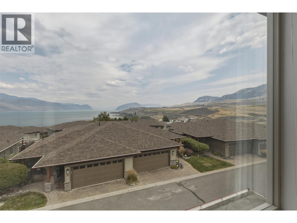
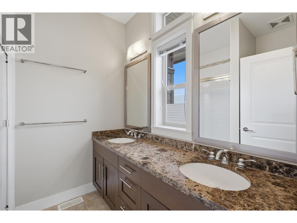
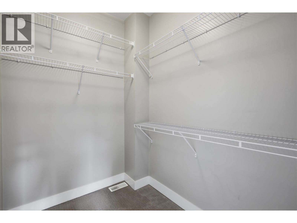
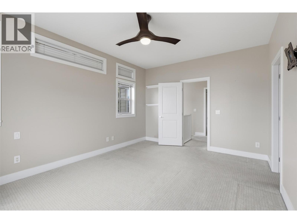
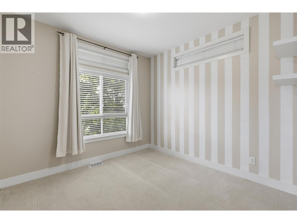
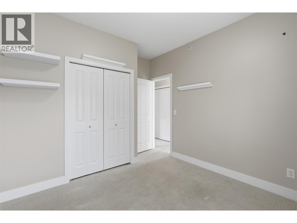
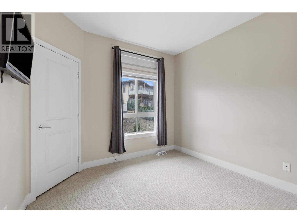
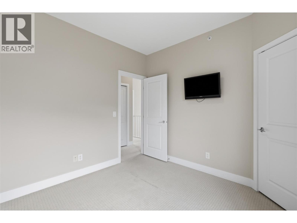
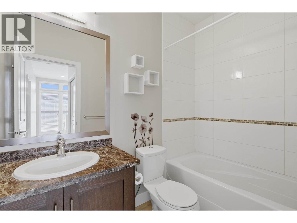
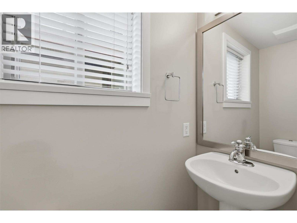
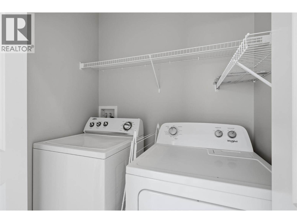
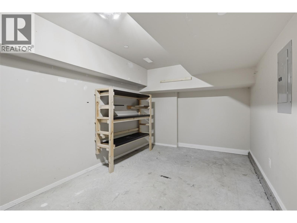
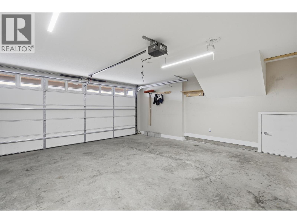
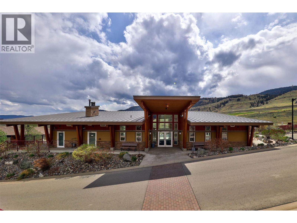
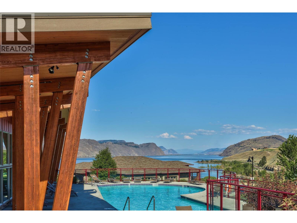
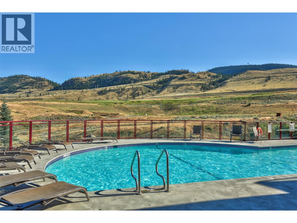
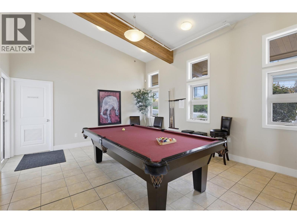
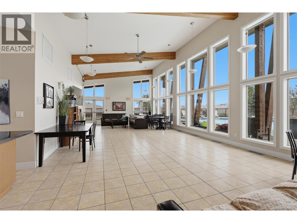
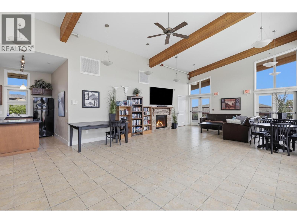
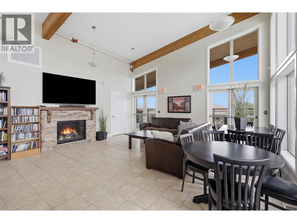
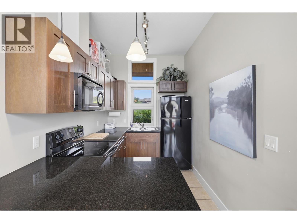
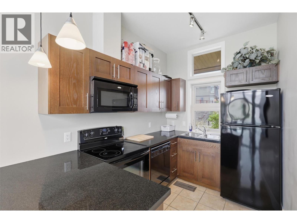
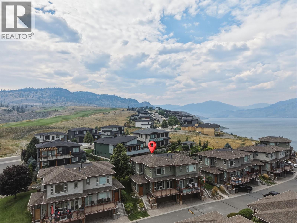
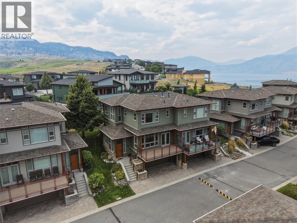
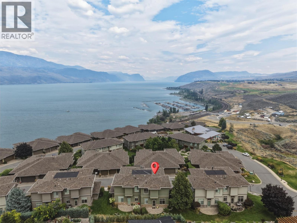
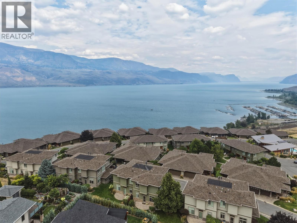
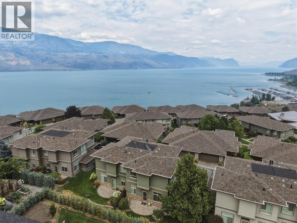
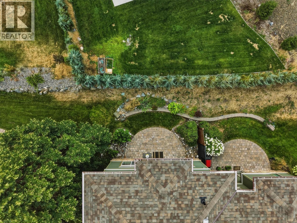
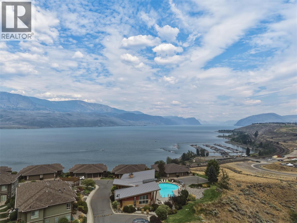
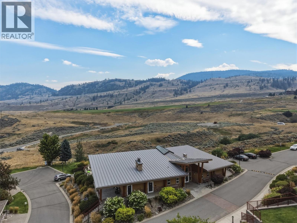
Tobiano isn't just a neighbourhood. It's a lifestyle most people only dream about. Twenty minutes from Kamloops, this immaculate 3-bedroom, 2.5-bathroom home sits in one of the Interior's most coveted communities, where Kamloops Lake, Bruker Marina, and the fairways of Tobiano Golf Course frame your everyday view. Location is everything here, and this one is the best in Tobiano. A short walk puts you at Bruker Marina and the beach, making this the kind of address that's hard to find and harder to leave. With three generous bedrooms, this home works beautifully for a growing family or a working professional who wants space to breathe and a retreat to come home to. The layout is made for entertaining: gather family and friends for dinner, spread out, and enjoy the kind of evenings that feel like a vacation even on a Tuesday. A two-car garage rounds out the practical side of things. Beyond your front door, the community delivers. Your complex includes a private centre with kitchenette, pool table, and an outdoor pool overlooking the lake. The home has been carefully maintained, with a new geothermal unit (2022) and hot water tank (2023) already done. Vacant, easy to show, quick possession possible. This is the Interior's best-kept secret, and word is getting out. Book your private showing today. (id:6770)
3+ bedrooms Townhome Single Family Home < 1 AcreListed by Scott Mcdowell
Royal LePage Westwin Realty

Share this listing
Overview
- Price $639,900
- MLS # 10395829
- Age 2008
- Stories 3
- Size 1734 sqft
- Bedrooms 3
- Bathrooms 3
- Exterior Other
- Cooling Central Air Conditioning
- Appliances Range, Refrigerator, Dish
- Water See Remarks
- Sewer Municipal sewage system
- Flooring Mixed Flooring
- Listing Agent Scott Mcdowell
- Listing Office Royal LePage Westwin Realty
- Landscape Features Landscaped
Contact an agent for more information or to set up a viewing.

7000 MCGILLIVRAY LAKE Drive Unit# 6, Sun Peaks
$1,535,999
Chris Town of Engel & Volkers Kamloops (Sun Peaks)

7000 MCGILLIVRAY LAKE Drive Unit# 2, Sun Peaks
$1,535,999
Chris Town of Engel & Volkers Kamloops (Sun Peaks)

7000 MCGILLIVRAY LAKE Drive Unit# 8, Sun Peaks
$1,654,999
Chris Town of Engel & Volkers Kamloops (Sun Peaks)

7000 MCGILLIVRAY LAKE Drive Unit# 7, Sun Peaks
$1,524,999
Chris Town of Engel & Volkers Kamloops (Sun Peaks)

7005 MCGILLIVRAY LAKE Drive Unit# 11, Sun Peaks
$1,020,999
Chris Town of Engel & Volkers Kamloops (Sun Peaks)

6412 & 6416 Frederick Road Lot# 26 & 27, Kamloops
$449,000
Matt Cameron of LandQuest Realty Corp. (Interior)

7005 MCGILLIVRAY LAKE Drive Unit# 1, Sun Peaks
$964,999
Chris Town of Engel & Volkers Kamloops (Sun Peaks)

7000 MCGILLIVRAY LAKE Drive Unit# 3, Sun Peaks
$1,524,999
Chris Town of Engel & Volkers Kamloops (Sun Peaks)

7005 MCGILLIVRAY LAKE Drive Unit# 10, Sun Peaks
$954,999
Chris Town of Engel & Volkers Kamloops (Sun Peaks)

7005 MCGILLIVRAY LAKE Drive Unit# 4, Sun Peaks
$954,999
Chris Town of Engel & Volkers Kamloops (Sun Peaks)

3220 VILLAGE Way Unit# 125/127, Sun Peaks
$399,000
Jill Kalinocka of Engel & Volkers Kamloops (Sun Peaks)

7005 MCGILLIVRAY LAKE Drive Unit# 7, Sun Peaks
$954,999
Chris Town of Engel & Volkers Kamloops (Sun Peaks)
Listings tagged as 3+ bedrooms
7000 MCGILLIVRAY LAKE Drive Unit# 6, Sun Peaks
$1,535,999
Chris Town of Engel & Volkers Kamloops (Sun Peaks)
7000 MCGILLIVRAY LAKE Drive Unit# 2, Sun Peaks
$1,535,999
Chris Town of Engel & Volkers Kamloops (Sun Peaks)
7000 MCGILLIVRAY LAKE Drive Unit# 8, Sun Peaks
$1,654,999
Chris Town of Engel & Volkers Kamloops (Sun Peaks)
7000 MCGILLIVRAY LAKE Drive Unit# 7, Sun Peaks
$1,524,999
Chris Town of Engel & Volkers Kamloops (Sun Peaks)
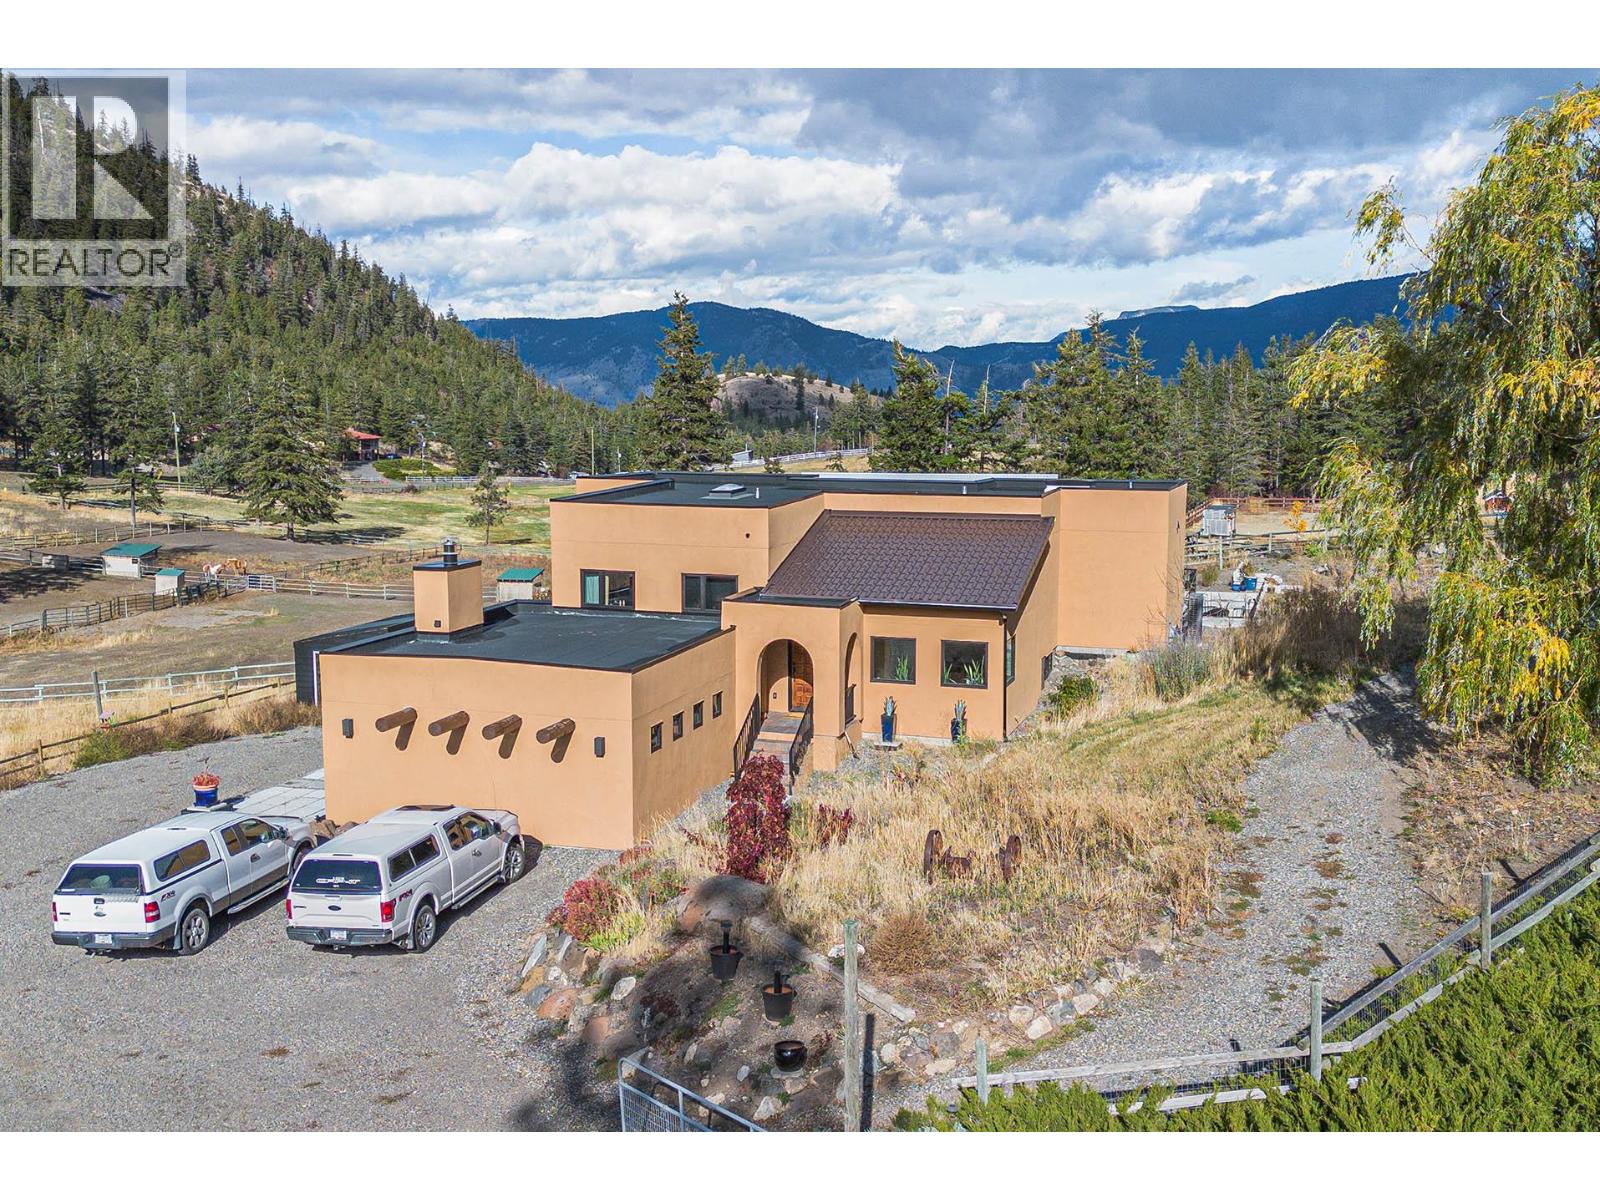
7000 MCGILLIVRAY LAKE Drive Unit# 3, Sun Peaks
$1,524,999
Chris Town of Engel & Volkers Kamloops (Sun Peaks)

7000 MCGILLIVRAY LAKE Drive Unit# 11, Sun Peaks
$1,534,999
Chris Town of Engel & Volkers Kamloops (Sun Peaks)

7000 MCGILLIVRAY LAKE Drive Unit# 12, Sun Peaks
$1,664,999
Chris Town of Engel & Volkers Kamloops (Sun Peaks)


7000 MCGILLIVRAY LAKE Drive Unit# 9, Sun Peaks
$1,664,999
Chris Town of Engel & Volkers Kamloops (Sun Peaks)

7000 MCGILLIVRAY LAKE Drive Unit# 10, Sun Peaks
$1,545,999
Chris Town of Engel & Volkers Kamloops (Sun Peaks)
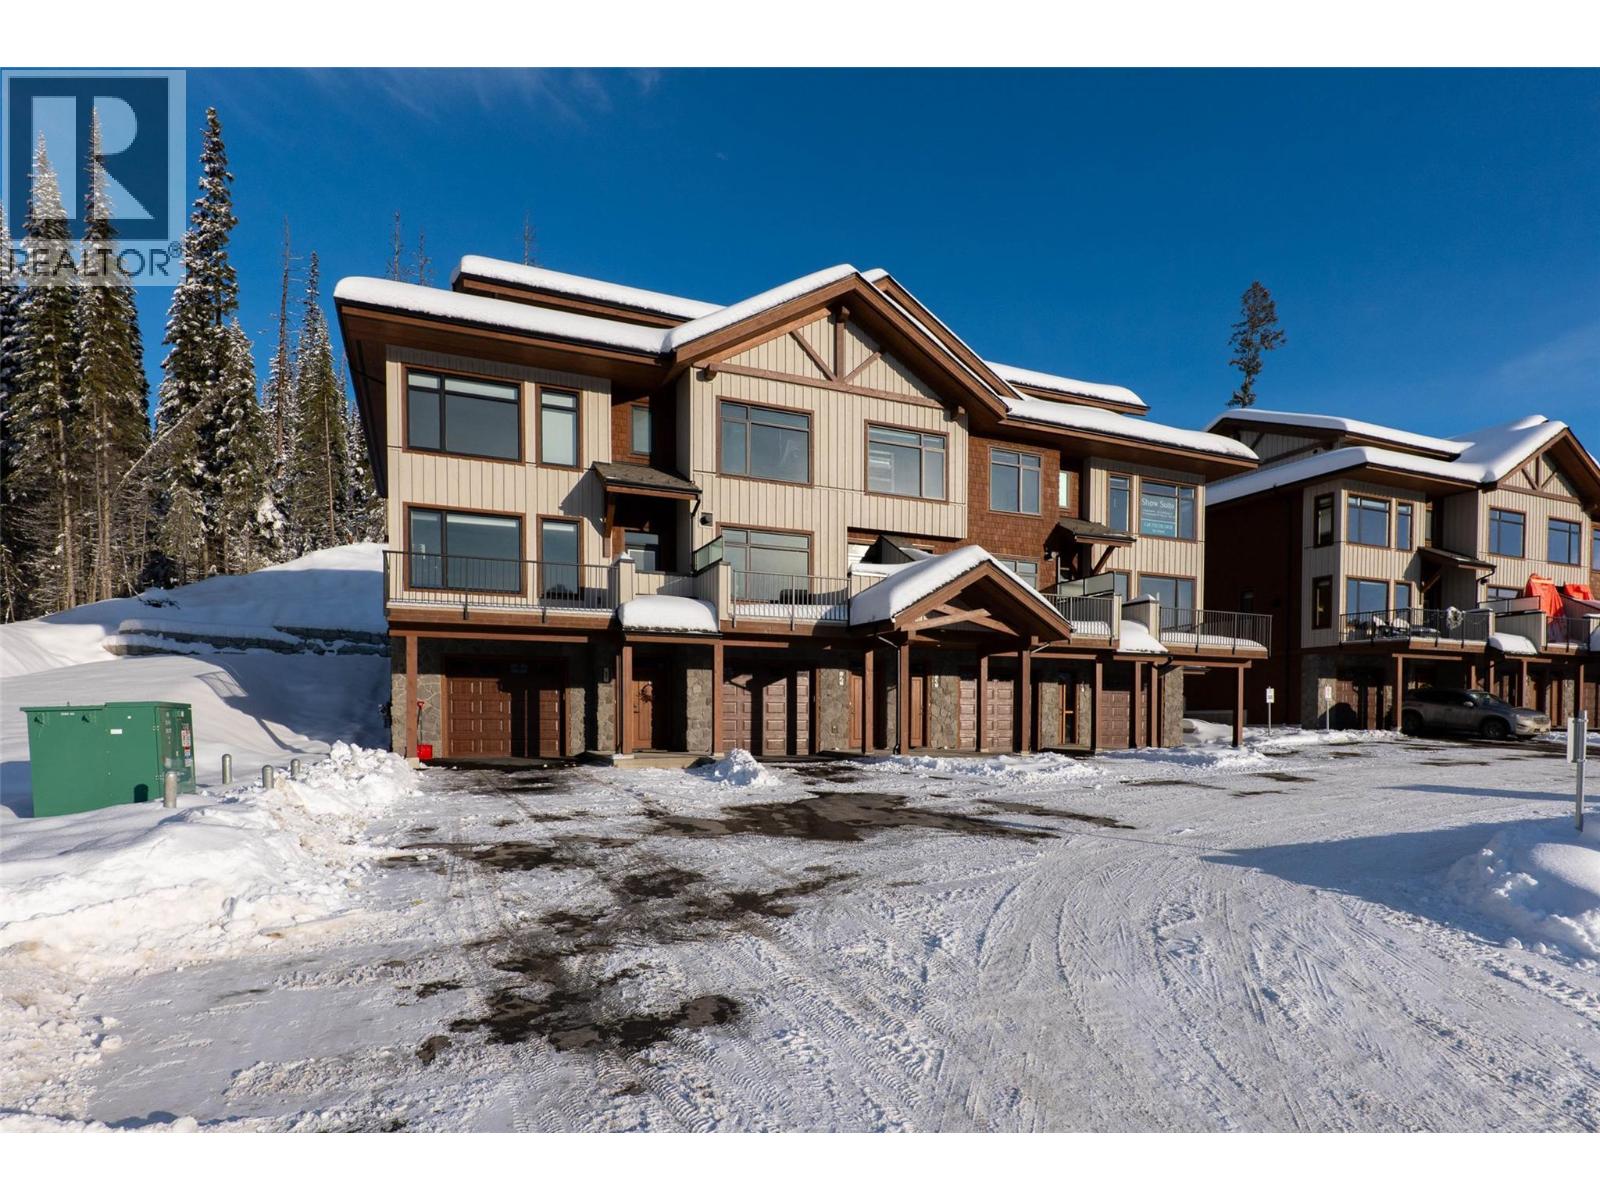
7000 McGillivray Lake Drive Unit# 16, Sun Peaks
$1,814,499
Chris Town of Engel & Volkers Kamloops (Sun Peaks)
7000 MCGILLIVRAY LAKE Drive Unit# 6, Sun Peaks
$1,535,999
Chris Town of Engel & Volkers Kamloops (Sun Peaks)
7000 MCGILLIVRAY LAKE Drive Unit# 2, Sun Peaks
$1,535,999
Chris Town of Engel & Volkers Kamloops (Sun Peaks)
7000 MCGILLIVRAY LAKE Drive Unit# 8, Sun Peaks
$1,654,999
Chris Town of Engel & Volkers Kamloops (Sun Peaks)
7000 MCGILLIVRAY LAKE Drive Unit# 7, Sun Peaks
$1,524,999
Chris Town of Engel & Volkers Kamloops (Sun Peaks)
7000 MCGILLIVRAY LAKE Drive Unit# 3, Sun Peaks
$1,524,999
Chris Town of Engel & Volkers Kamloops (Sun Peaks)
7000 MCGILLIVRAY LAKE Drive Unit# 11, Sun Peaks
$1,534,999
Chris Town of Engel & Volkers Kamloops (Sun Peaks)
7000 MCGILLIVRAY LAKE Drive Unit# 12, Sun Peaks
$1,664,999
Chris Town of Engel & Volkers Kamloops (Sun Peaks)
7000 MCGILLIVRAY LAKE Drive Unit# 9, Sun Peaks
$1,664,999
Chris Town of Engel & Volkers Kamloops (Sun Peaks)
7000 MCGILLIVRAY LAKE Drive Unit# 10, Sun Peaks
$1,545,999
Chris Town of Engel & Volkers Kamloops (Sun Peaks)
7000 McGillivray Lake Drive Unit# 16, Sun Peaks
$1,814,499
Chris Town of Engel & Volkers Kamloops (Sun Peaks)
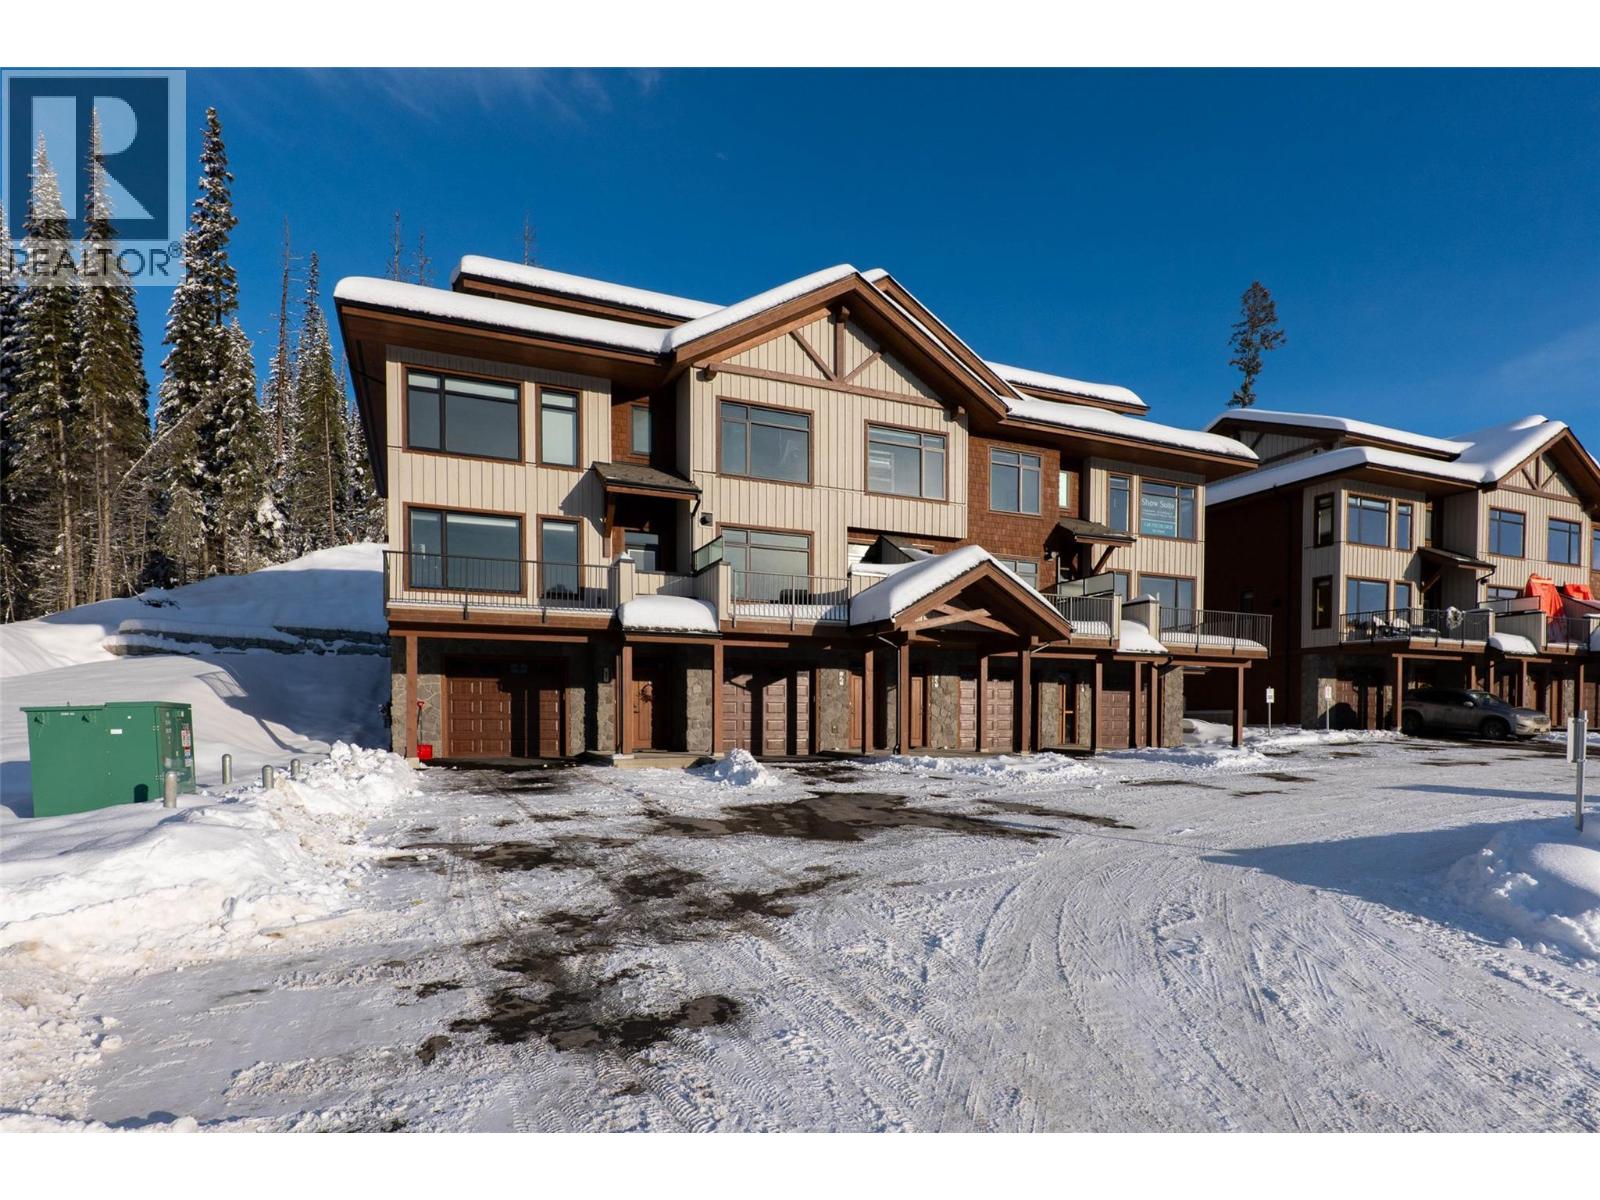
7000 MCGILLIVRAY LAKE Drive Unit# 13, Sun Peaks
$1,814,499
Chris Town of Engel & Volkers Kamloops (Sun Peaks)
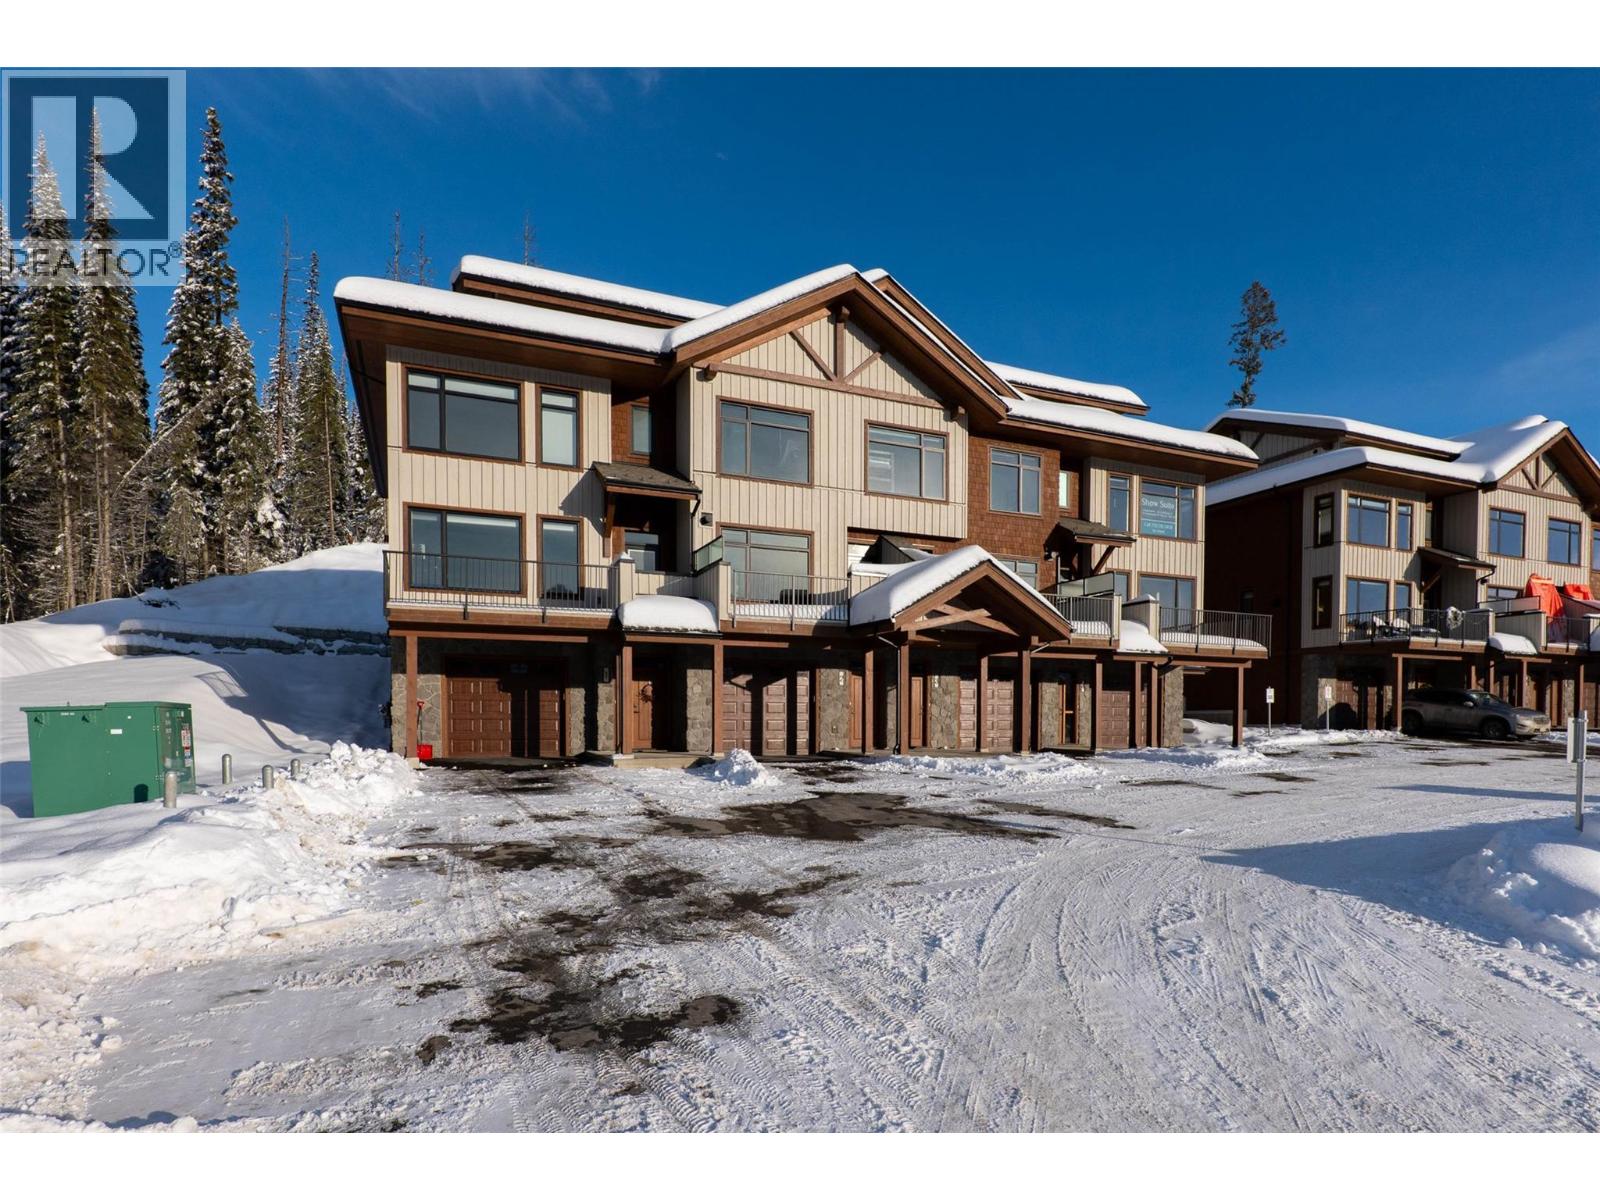
7000 MCGILLIVRAY LAKE Drive Unit# 14, Sun Peaks
$1,606,499
Chris Town of Engel & Volkers Kamloops (Sun Peaks)
Content tagged as Real Estate
Listings tagged as Single Family Home
7000 MCGILLIVRAY LAKE Drive Unit# 6, Sun Peaks
$1,535,999
Chris Town of Engel & Volkers Kamloops (Sun Peaks)
7000 MCGILLIVRAY LAKE Drive Unit# 2, Sun Peaks
$1,535,999
Chris Town of Engel & Volkers Kamloops (Sun Peaks)
7000 MCGILLIVRAY LAKE Drive Unit# 8, Sun Peaks
$1,654,999
Chris Town of Engel & Volkers Kamloops (Sun Peaks)
7000 MCGILLIVRAY LAKE Drive Unit# 7, Sun Peaks
$1,524,999
Chris Town of Engel & Volkers Kamloops (Sun Peaks)
7005 MCGILLIVRAY LAKE Drive Unit# 11, Sun Peaks
$1,020,999
Chris Town of Engel & Volkers Kamloops (Sun Peaks)
7005 MCGILLIVRAY LAKE Drive Unit# 1, Sun Peaks
$964,999
Chris Town of Engel & Volkers Kamloops (Sun Peaks)
7000 MCGILLIVRAY LAKE Drive Unit# 3, Sun Peaks
$1,524,999
Chris Town of Engel & Volkers Kamloops (Sun Peaks)
7005 MCGILLIVRAY LAKE Drive Unit# 10, Sun Peaks
$954,999
Chris Town of Engel & Volkers Kamloops (Sun Peaks)
7005 MCGILLIVRAY LAKE Drive Unit# 4, Sun Peaks
$954,999
Chris Town of Engel & Volkers Kamloops (Sun Peaks)
3220 VILLAGE Way Unit# 125/127, Sun Peaks
$399,000
Jill Kalinocka of Engel & Volkers Kamloops (Sun Peaks)
7005 MCGILLIVRAY LAKE Drive Unit# 7, Sun Peaks
$954,999
Chris Town of Engel & Volkers Kamloops (Sun Peaks)