
MLS: 10398215
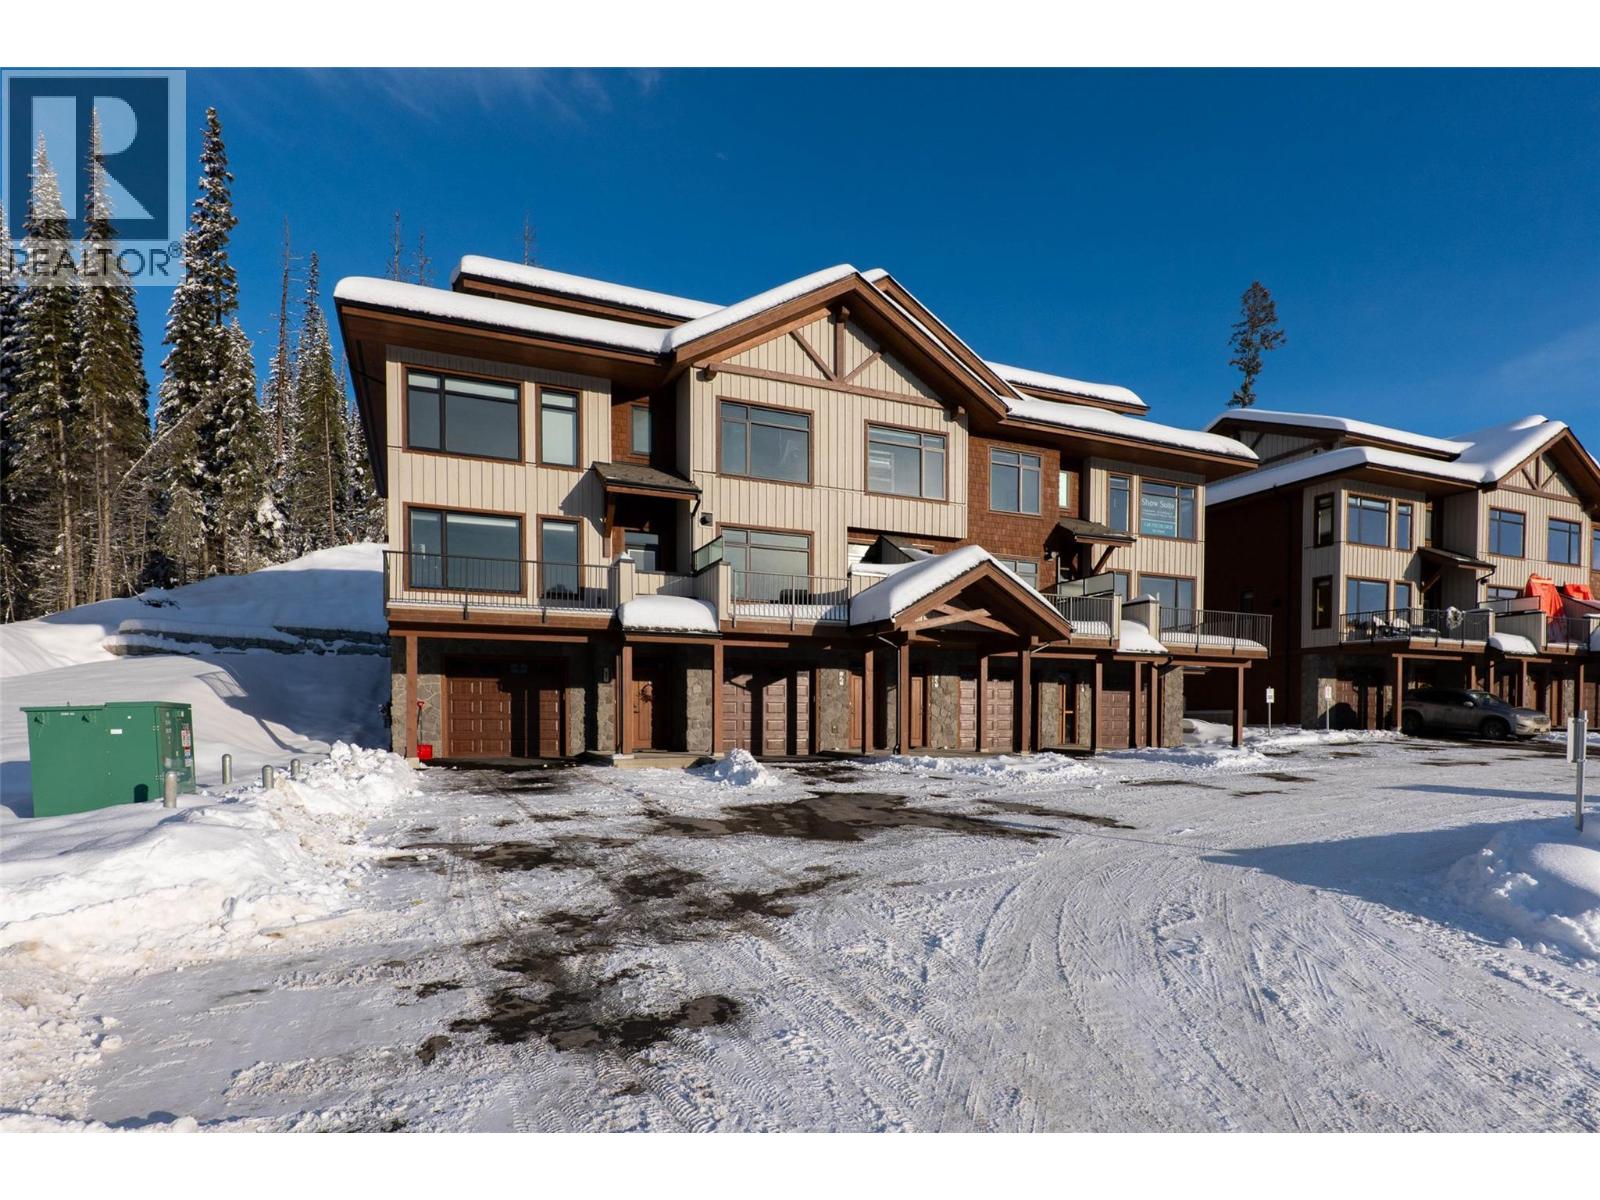
2171 VAN HORNE Drive Unit# 24
1698 sqft
3 Bedrooms
3 Bathrooms
$674,900
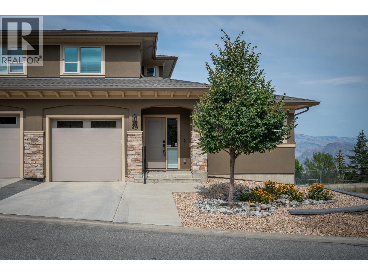
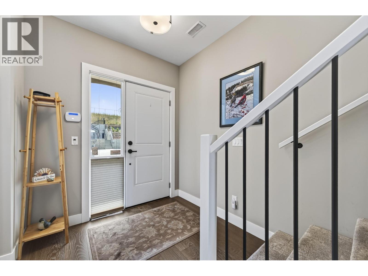
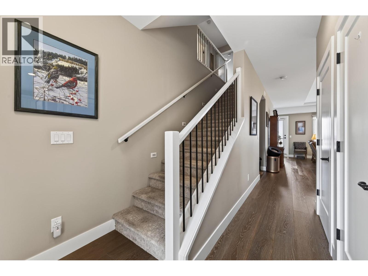
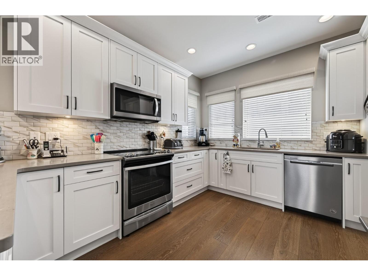
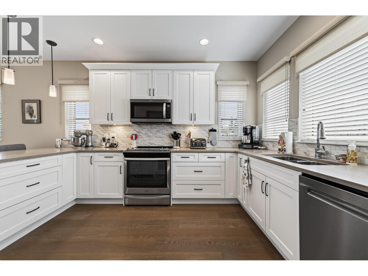
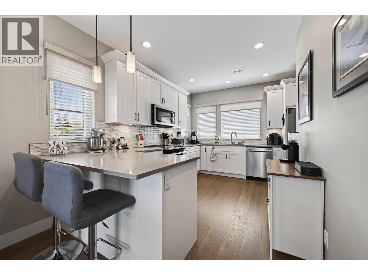
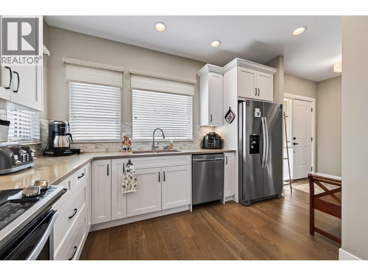
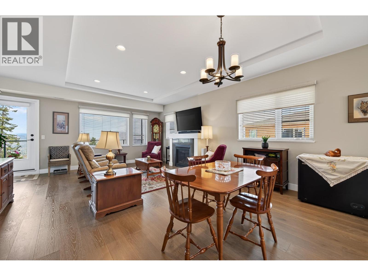
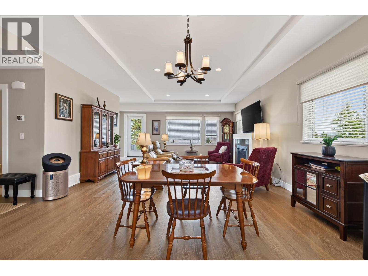
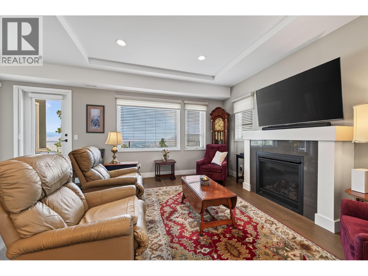
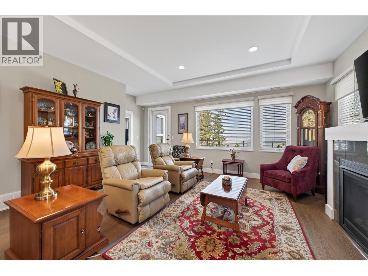
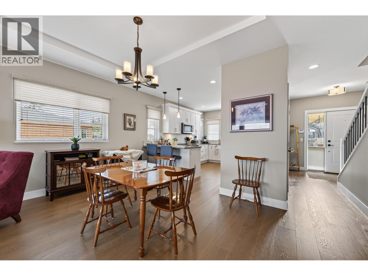
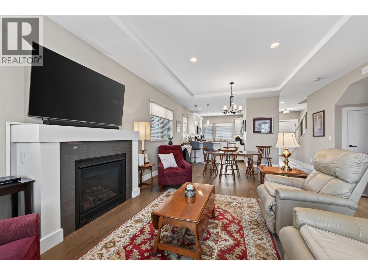
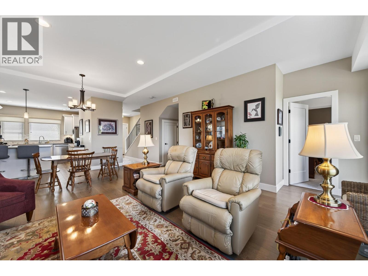
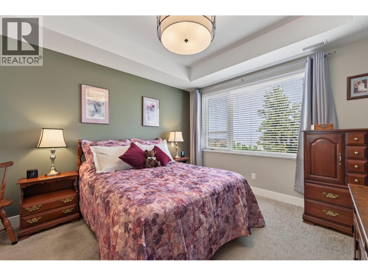
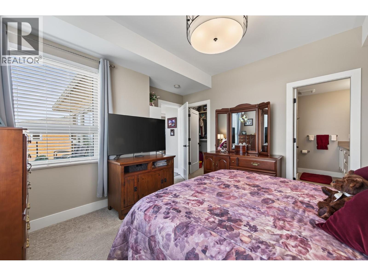
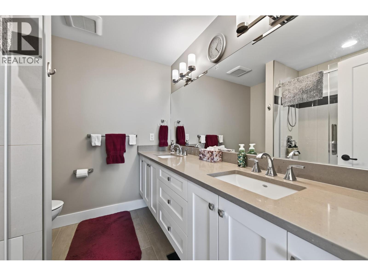
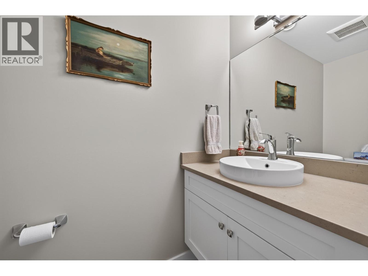
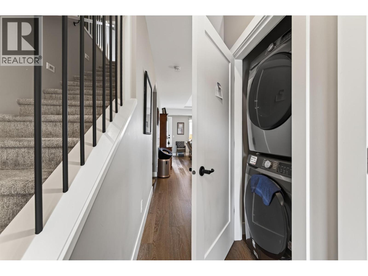
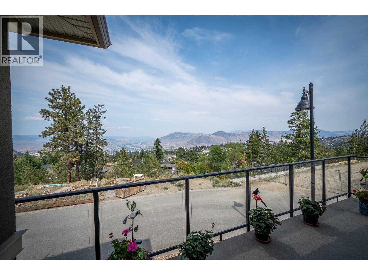
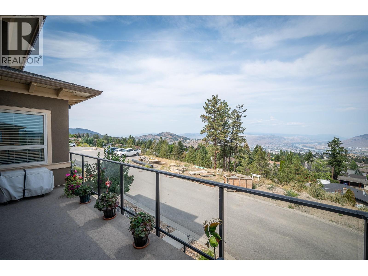
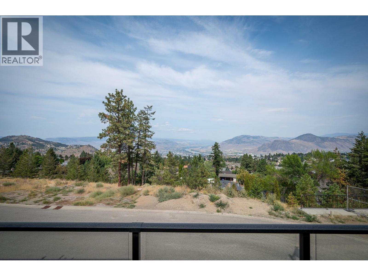
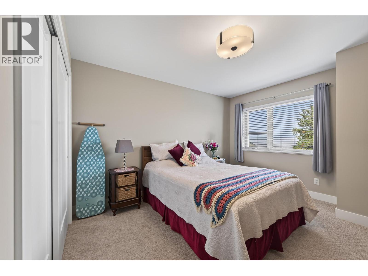
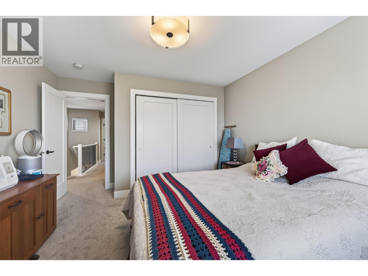
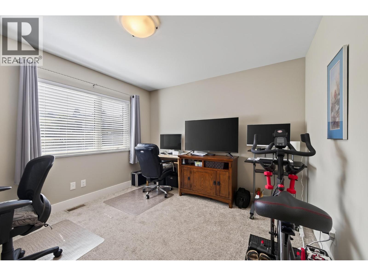
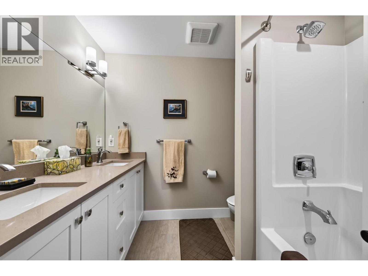
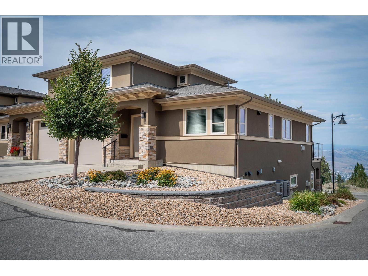
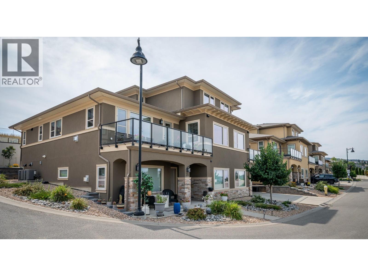
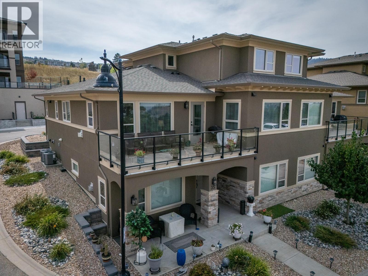
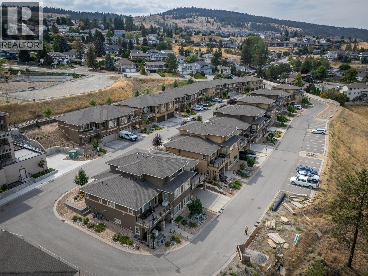
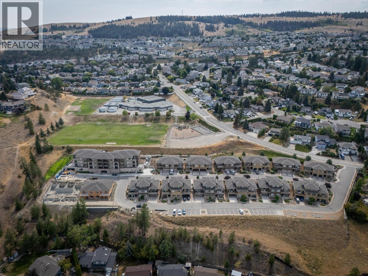
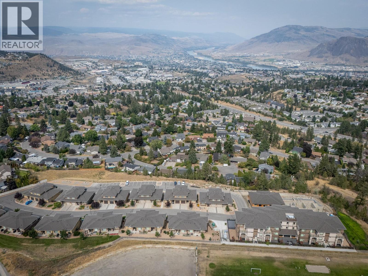
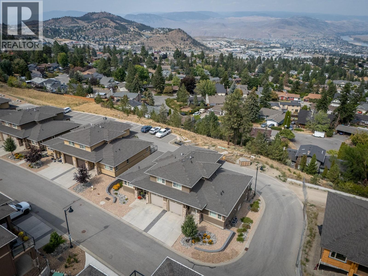
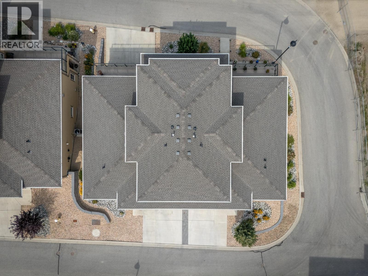
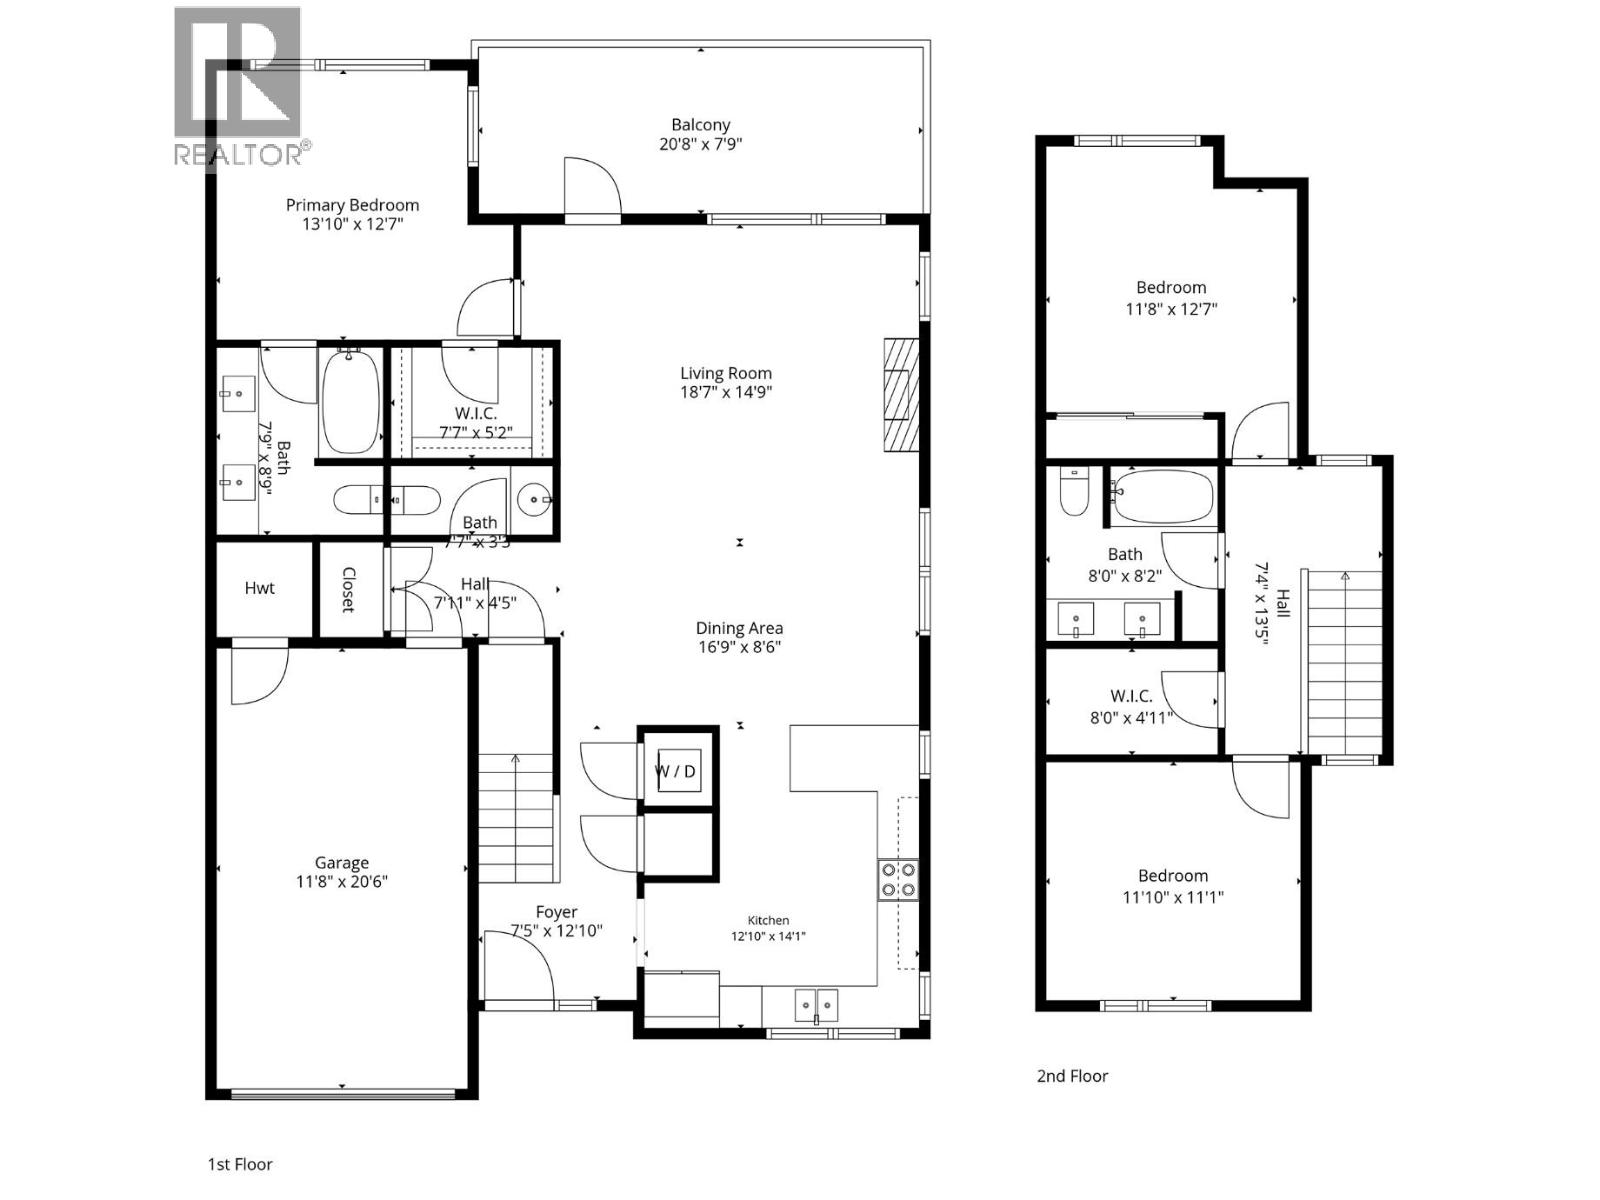
Location, layout and views make this level-entry rancher plan is perfect for you. The main floor features a spacious primary bedroom with a walk-in closet and private ensuite bathroom, along with a guest powder room, dedicated laundry area, and utility room and 1 car garage. Upstairs, you'll find plenty of space for family or guests, including two generous bedrooms, a full bathroom, and a large storage or hobby room. Additionally, the spacious garage provides ample room for a vehicle, storage, and recreational gear. It is also pre-wired for EV charging. This was the last home finished in the last phase of duplex construction in 2021 and remains under warranty. Quick possession possible. Contact Andrew for more information on the listing. (id:6770)
3+ bedrooms Townhome Single Family Home < 1 Acre NewListed by Andrew Karpiak
Royal LePage Westwin Realty

Share this listing
Overview
- Price $674,900
- MLS # 10398215
- Age 2021
- Stories 2
- Size 1698 sqft
- Bedrooms 3
- Bathrooms 3
- Exterior Stone, Stucco
- Cooling Central Air Conditioning
- Appliances Range, Refrigerator, Dish
- Water Municipal water
- Sewer Municipal sewage system
- Flooring Carpeted, Ceramic Tile, H
- Listing Agent Andrew Karpiak
- Listing Office Royal LePage Westwin Realty
- View View (panoramic)
- Landscape Features Underground sprinkler
Contact an agent for more information or to set up a viewing.

7000 MCGILLIVRAY LAKE Drive Unit# 6, Sun Peaks
$1,535,999
Chris Town of Engel & Volkers Kamloops (Sun Peaks)

7000 MCGILLIVRAY LAKE Drive Unit# 2, Sun Peaks
$1,535,999
Chris Town of Engel & Volkers Kamloops (Sun Peaks)

7000 MCGILLIVRAY LAKE Drive Unit# 8, Sun Peaks
$1,654,999
Chris Town of Engel & Volkers Kamloops (Sun Peaks)

7000 MCGILLIVRAY LAKE Drive Unit# 7, Sun Peaks
$1,524,999
Chris Town of Engel & Volkers Kamloops (Sun Peaks)

7000 MCGILLIVRAY LAKE Drive Unit# 3, Sun Peaks
$1,524,999
Chris Town of Engel & Volkers Kamloops (Sun Peaks)

7000 MCGILLIVRAY LAKE Drive Unit# 11, Sun Peaks
$1,534,999
Chris Town of Engel & Volkers Kamloops (Sun Peaks)

7000 MCGILLIVRAY LAKE Drive Unit# 12, Sun Peaks
$1,664,999
Chris Town of Engel & Volkers Kamloops (Sun Peaks)

7000 MCGILLIVRAY LAKE Drive Unit# 9, Sun Peaks
$1,664,999
Chris Town of Engel & Volkers Kamloops (Sun Peaks)

7000 MCGILLIVRAY LAKE Drive Unit# 10, Sun Peaks
$1,545,999
Chris Town of Engel & Volkers Kamloops (Sun Peaks)
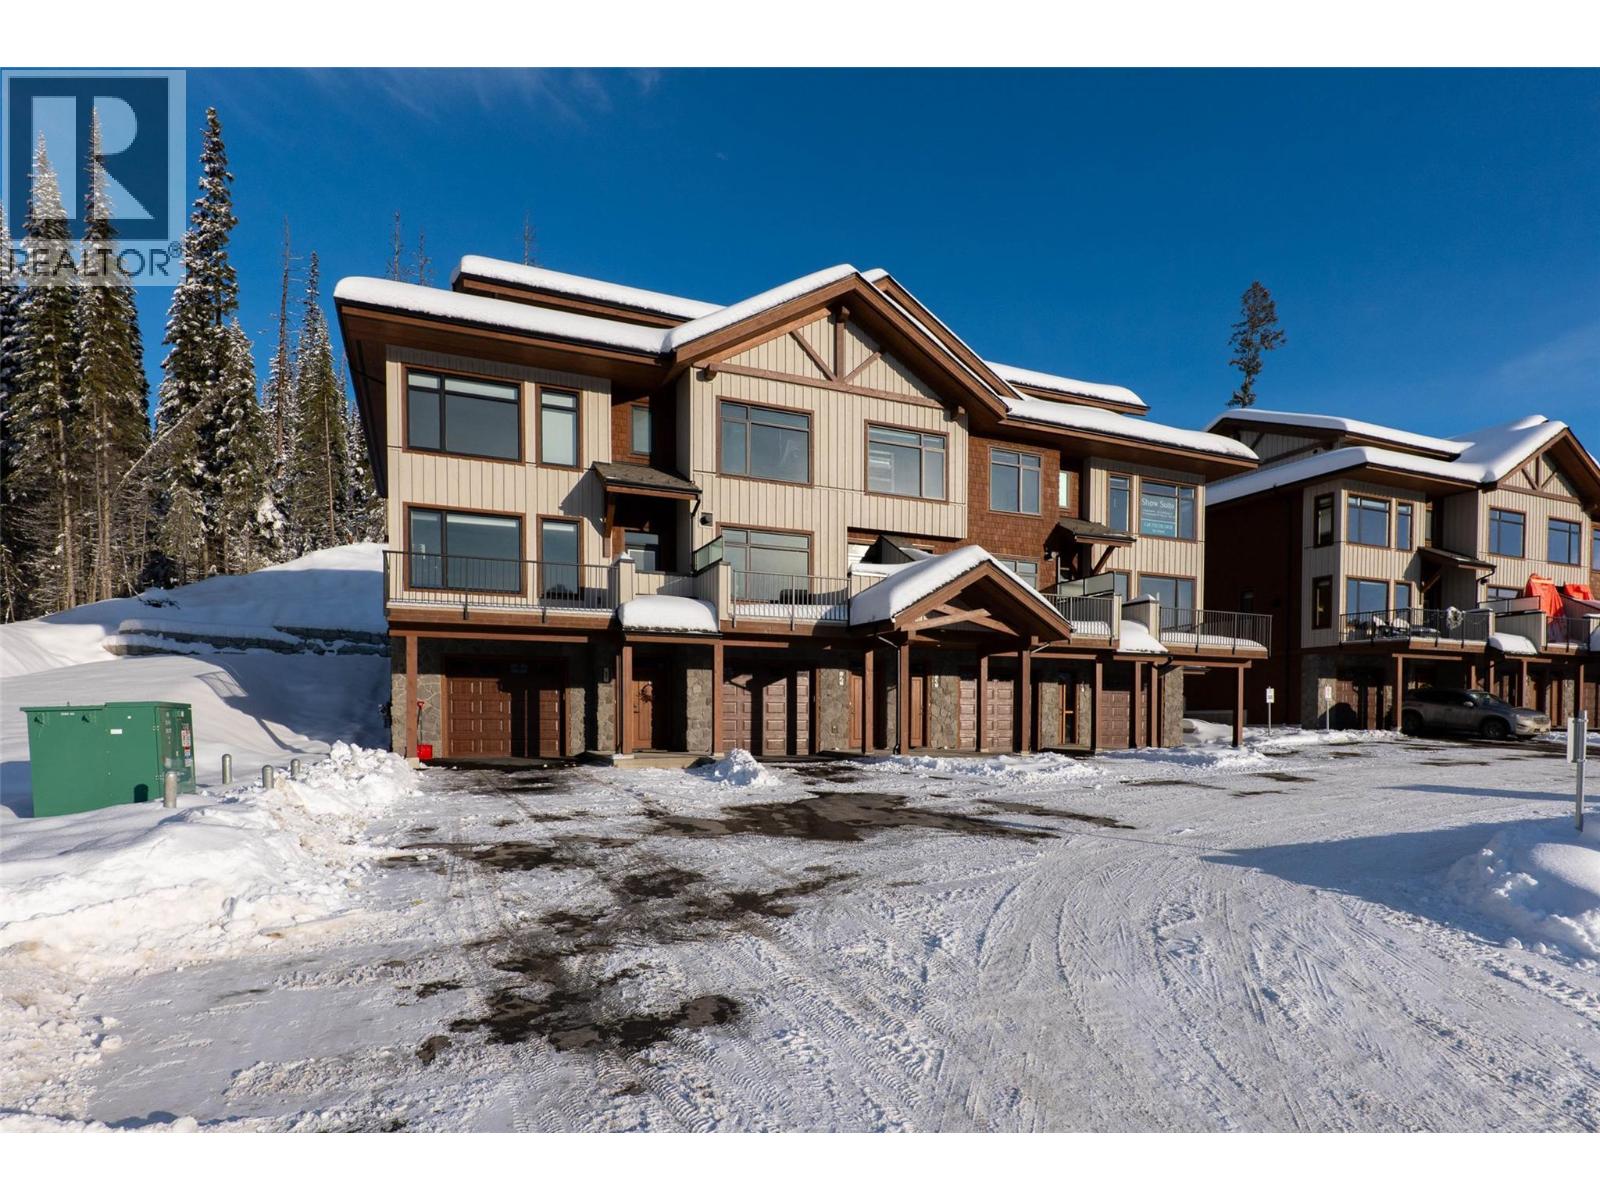
7000 McGillivray Lake Drive Unit# 16, Sun Peaks
$1,814,499
Chris Town of Engel & Volkers Kamloops (Sun Peaks)
7000 MCGILLIVRAY LAKE Drive Unit# 13, Sun Peaks
$1,814,499
Chris Town of Engel & Volkers Kamloops (Sun Peaks)
7000 MCGILLIVRAY LAKE Drive Unit# 14, Sun Peaks
$1,606,499
Chris Town of Engel & Volkers Kamloops (Sun Peaks)
Listings tagged as 3+ bedrooms
7000 MCGILLIVRAY LAKE Drive Unit# 6, Sun Peaks
$1,535,999
Chris Town of Engel & Volkers Kamloops (Sun Peaks)
7000 MCGILLIVRAY LAKE Drive Unit# 2, Sun Peaks
$1,535,999
Chris Town of Engel & Volkers Kamloops (Sun Peaks)
7000 MCGILLIVRAY LAKE Drive Unit# 8, Sun Peaks
$1,654,999
Chris Town of Engel & Volkers Kamloops (Sun Peaks)
7000 MCGILLIVRAY LAKE Drive Unit# 7, Sun Peaks
$1,524,999
Chris Town of Engel & Volkers Kamloops (Sun Peaks)
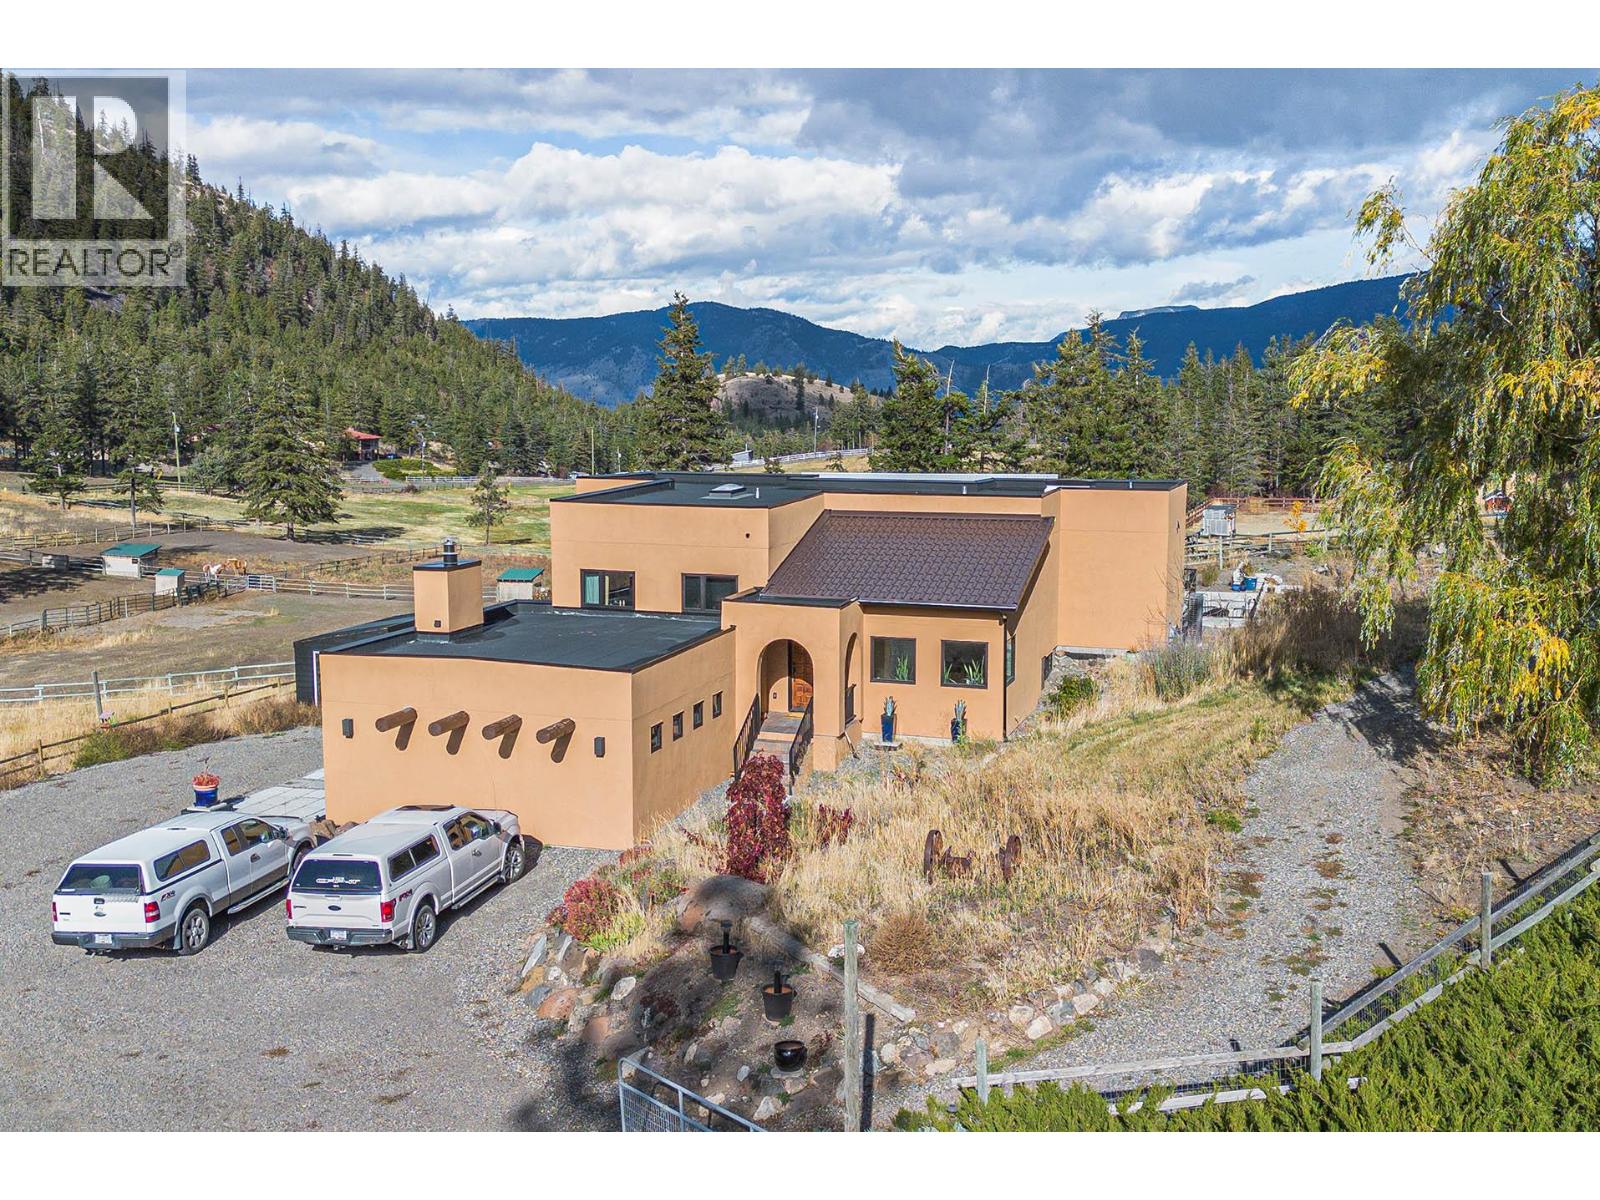
7000 MCGILLIVRAY LAKE Drive Unit# 3, Sun Peaks
$1,524,999
Chris Town of Engel & Volkers Kamloops (Sun Peaks)
7000 MCGILLIVRAY LAKE Drive Unit# 11, Sun Peaks
$1,534,999
Chris Town of Engel & Volkers Kamloops (Sun Peaks)
7000 MCGILLIVRAY LAKE Drive Unit# 12, Sun Peaks
$1,664,999
Chris Town of Engel & Volkers Kamloops (Sun Peaks)
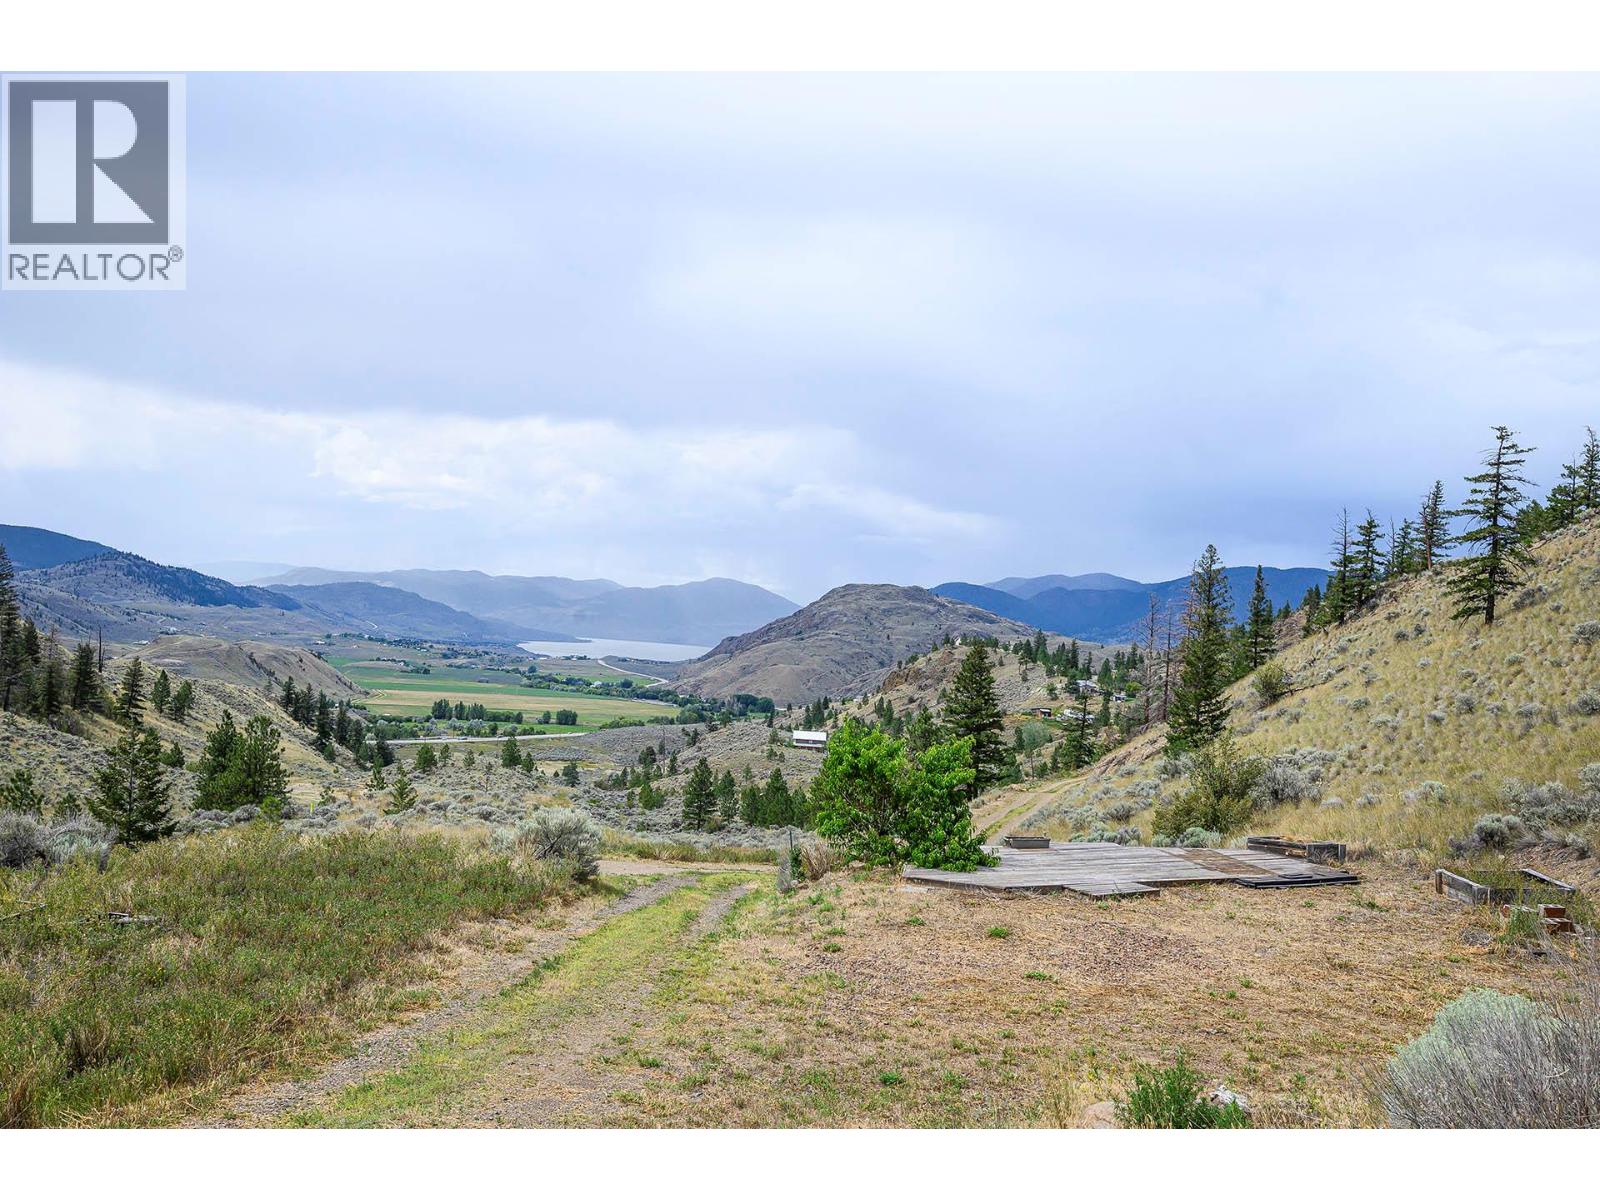

7000 MCGILLIVRAY LAKE Drive Unit# 9, Sun Peaks
$1,664,999
Chris Town of Engel & Volkers Kamloops (Sun Peaks)
7000 MCGILLIVRAY LAKE Drive Unit# 10, Sun Peaks
$1,545,999
Chris Town of Engel & Volkers Kamloops (Sun Peaks)
Listings tagged as Single Family Home
7000 MCGILLIVRAY LAKE Drive Unit# 6, Sun Peaks
$1,535,999
Chris Town of Engel & Volkers Kamloops (Sun Peaks)
7000 MCGILLIVRAY LAKE Drive Unit# 2, Sun Peaks
$1,535,999
Chris Town of Engel & Volkers Kamloops (Sun Peaks)
7000 MCGILLIVRAY LAKE Drive Unit# 8, Sun Peaks
$1,654,999
Chris Town of Engel & Volkers Kamloops (Sun Peaks)
7000 MCGILLIVRAY LAKE Drive Unit# 7, Sun Peaks
$1,524,999
Chris Town of Engel & Volkers Kamloops (Sun Peaks)

7005 MCGILLIVRAY LAKE Drive Unit# 11, Sun Peaks
$1,020,999
Chris Town of Engel & Volkers Kamloops (Sun Peaks)

7005 MCGILLIVRAY LAKE Drive Unit# 1, Sun Peaks
$964,999
Chris Town of Engel & Volkers Kamloops (Sun Peaks)
7000 MCGILLIVRAY LAKE Drive Unit# 3, Sun Peaks
$1,524,999
Chris Town of Engel & Volkers Kamloops (Sun Peaks)

7005 MCGILLIVRAY LAKE Drive Unit# 10, Sun Peaks
$954,999
Chris Town of Engel & Volkers Kamloops (Sun Peaks)

7005 MCGILLIVRAY LAKE Drive Unit# 4, Sun Peaks
$954,999
Chris Town of Engel & Volkers Kamloops (Sun Peaks)

3220 VILLAGE Way Unit# 125/127, Sun Peaks
$399,000
Jill Kalinocka of Engel & Volkers Kamloops (Sun Peaks)

7005 MCGILLIVRAY LAKE Drive Unit# 7, Sun Peaks
$954,999
Chris Town of Engel & Volkers Kamloops (Sun Peaks)
Content tagged as Real Estate





3220 VILLAGE Way Unit# 125/127, Sun Peaks
$399,000
Jill Kalinocka of Engel & Volkers Kamloops (Sun Peaks)
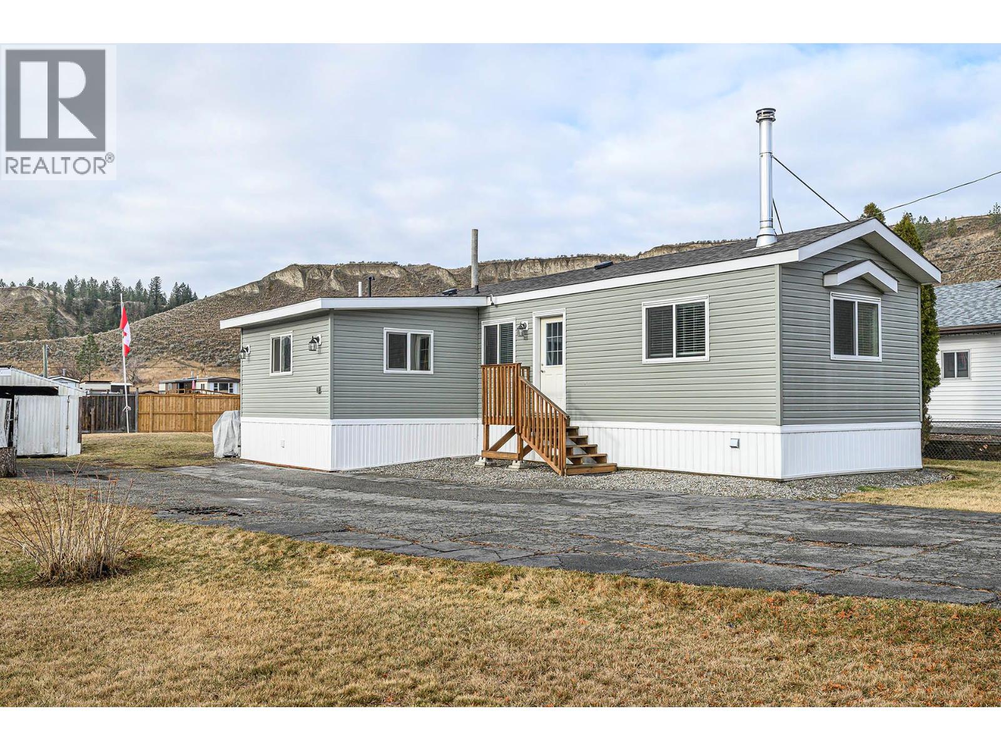

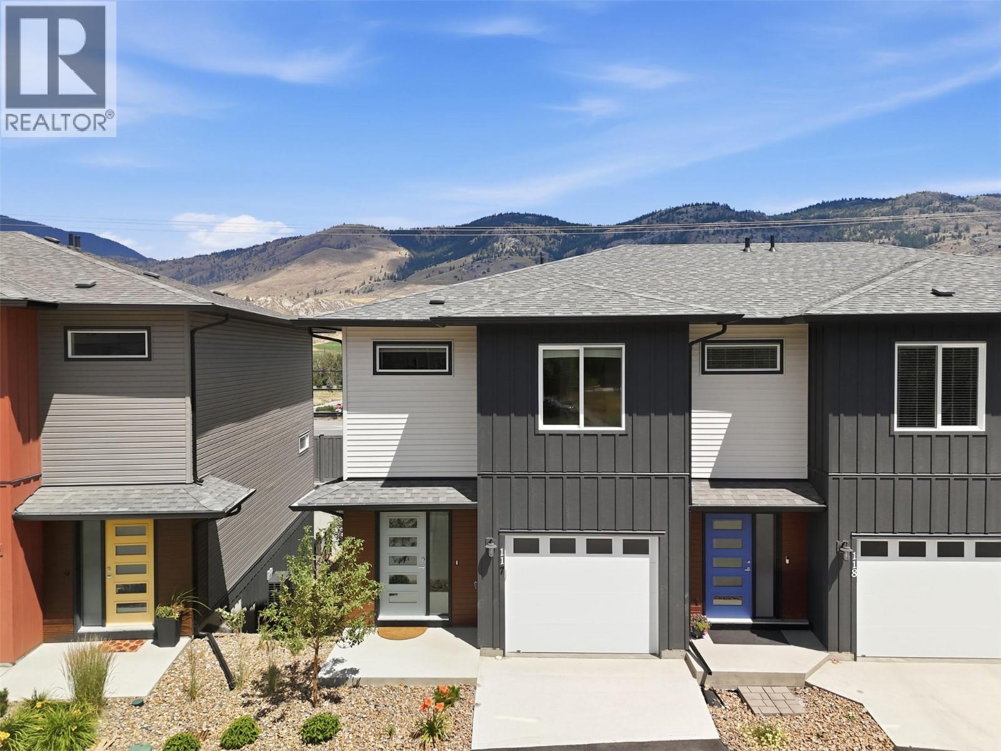
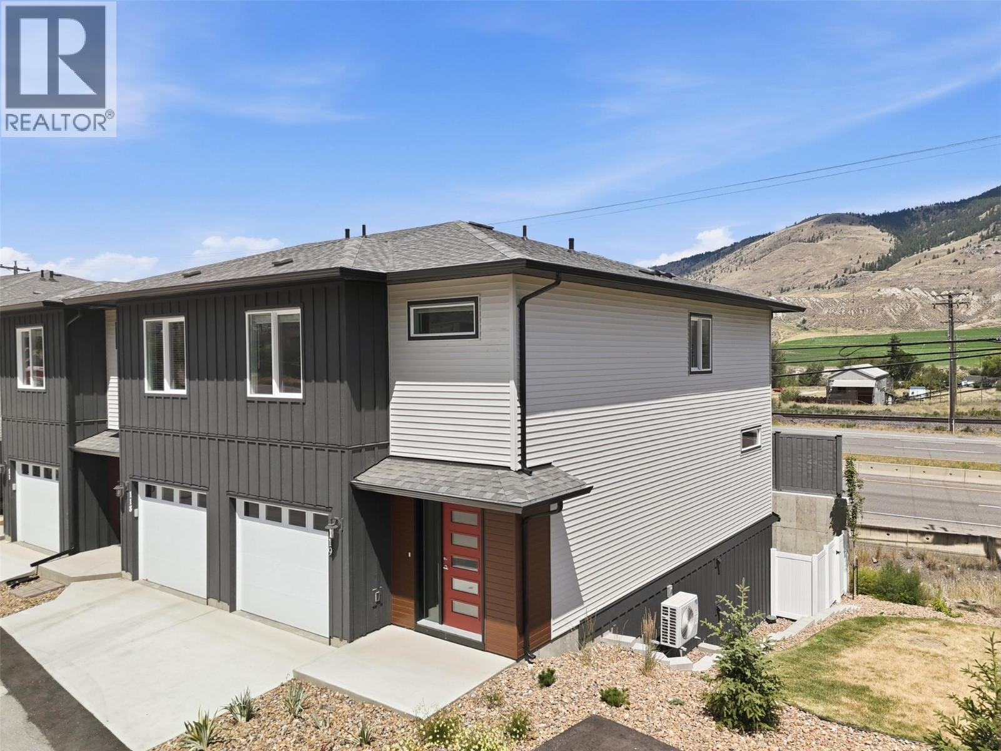
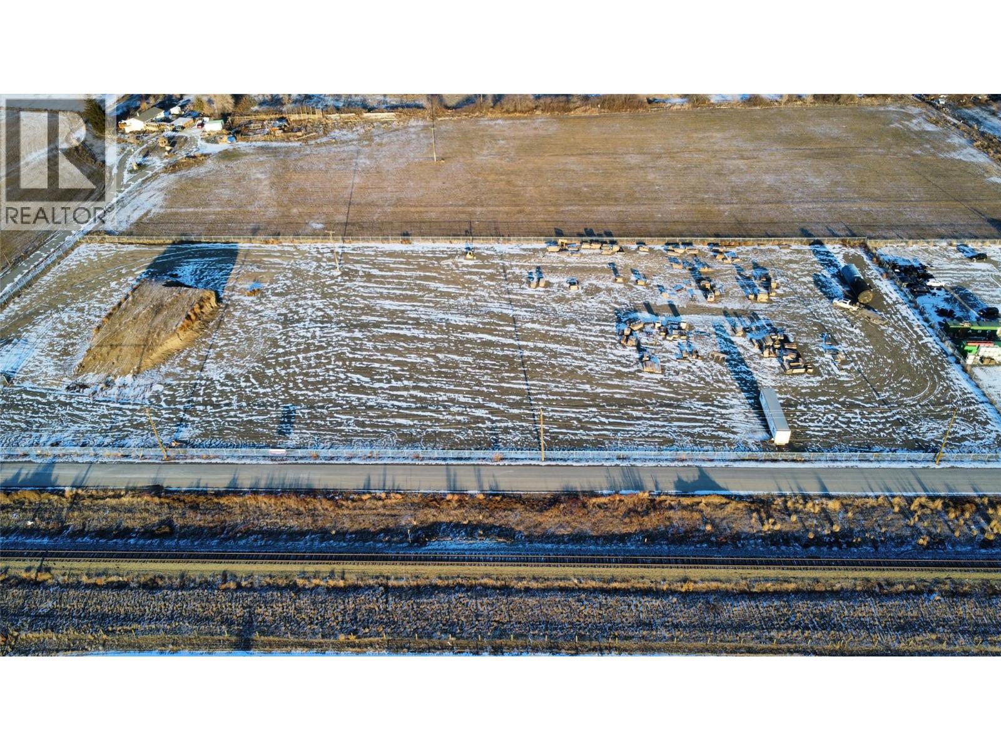
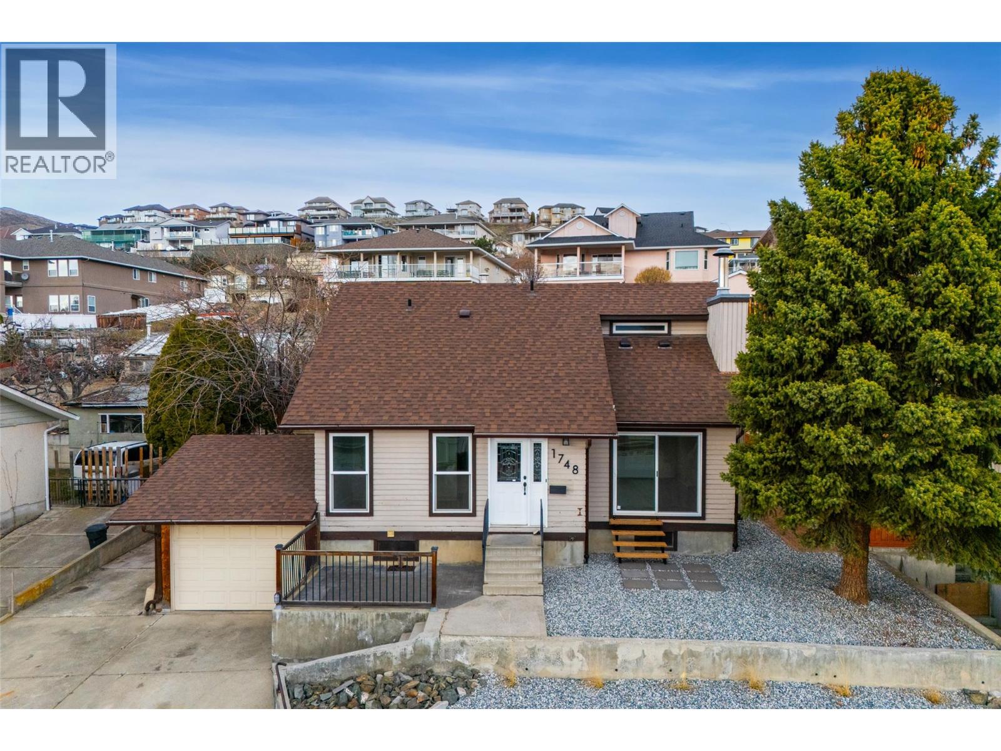
1748 North River Drive, Kamloops
$645,000
Aaron Goddard of Royal LePage Kamloops Realty (Seymour St)
7000 MCGILLIVRAY LAKE Drive Unit# 6, Sun Peaks
$1,535,999
Chris Town of Engel & Volkers Kamloops (Sun Peaks)
7000 MCGILLIVRAY LAKE Drive Unit# 2, Sun Peaks
$1,535,999
Chris Town of Engel & Volkers Kamloops (Sun Peaks)
7000 MCGILLIVRAY LAKE Drive Unit# 8, Sun Peaks
$1,654,999
Chris Town of Engel & Volkers Kamloops (Sun Peaks)
7000 MCGILLIVRAY LAKE Drive Unit# 7, Sun Peaks
$1,524,999
Chris Town of Engel & Volkers Kamloops (Sun Peaks)
7005 MCGILLIVRAY LAKE Drive Unit# 11, Sun Peaks
$1,020,999
Chris Town of Engel & Volkers Kamloops (Sun Peaks)

6412 & 6416 Frederick Road Lot# 26 & 27, Kamloops
$449,000
Matt Cameron of LandQuest Realty Corp. (Interior)
7005 MCGILLIVRAY LAKE Drive Unit# 1, Sun Peaks
$964,999
Chris Town of Engel & Volkers Kamloops (Sun Peaks)
7000 MCGILLIVRAY LAKE Drive Unit# 3, Sun Peaks
$1,524,999
Chris Town of Engel & Volkers Kamloops (Sun Peaks)
7005 MCGILLIVRAY LAKE Drive Unit# 10, Sun Peaks
$954,999
Chris Town of Engel & Volkers Kamloops (Sun Peaks)
7005 MCGILLIVRAY LAKE Drive Unit# 4, Sun Peaks
$954,999
Chris Town of Engel & Volkers Kamloops (Sun Peaks)
3220 VILLAGE Way Unit# 125/127, Sun Peaks
$399,000
Jill Kalinocka of Engel & Volkers Kamloops (Sun Peaks)
7005 MCGILLIVRAY LAKE Drive Unit# 7, Sun Peaks
$954,999
Chris Town of Engel & Volkers Kamloops (Sun Peaks)