
MLS: 10397190
1781 Ord Road Unit# 13
1108 sqft
3 Bedrooms
2 Bathrooms
$299,900
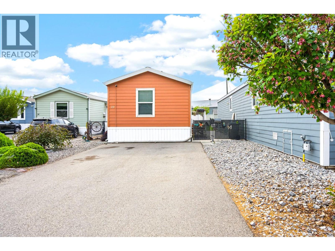
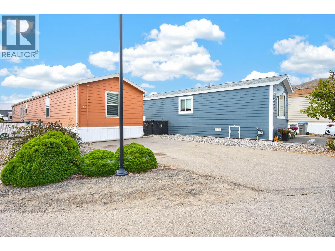
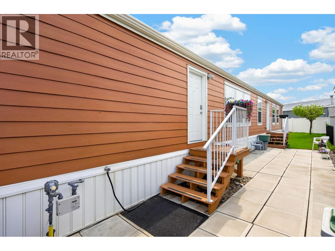
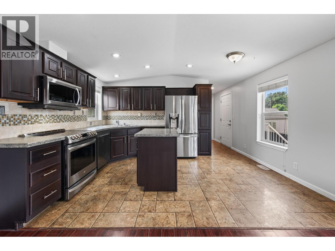
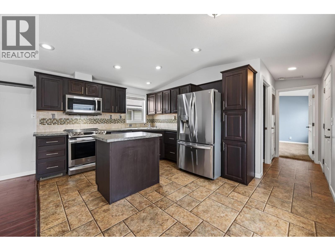
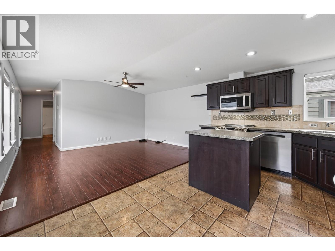
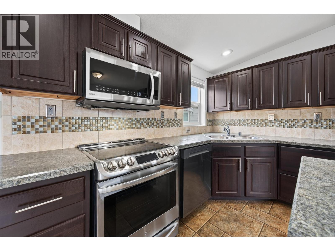
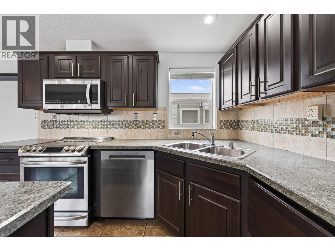
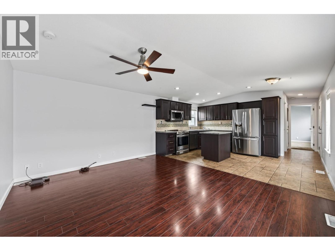
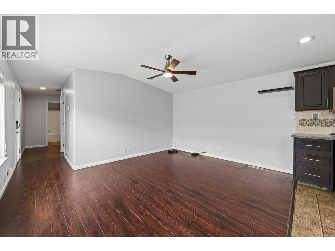
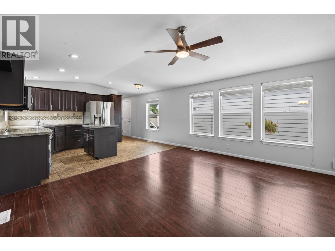
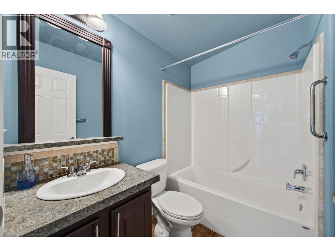
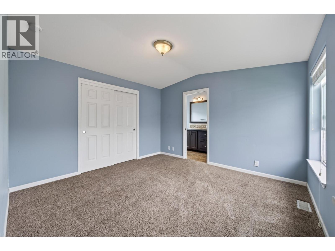
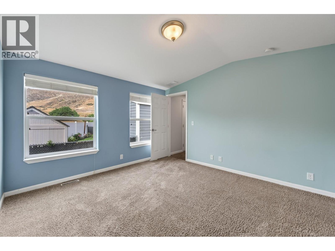
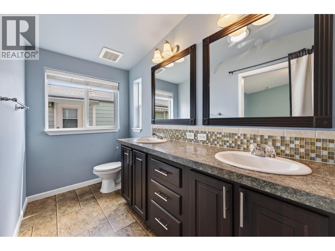
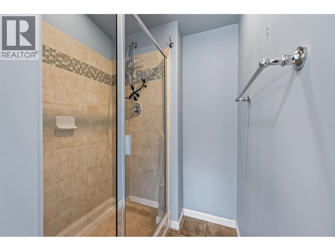
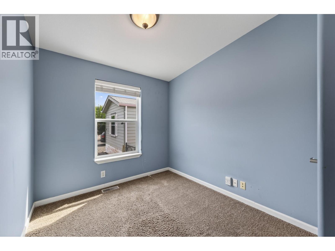
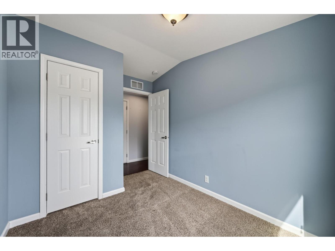
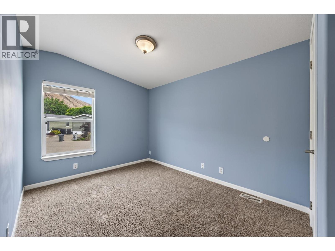
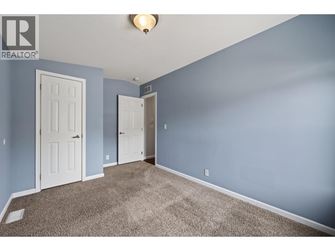
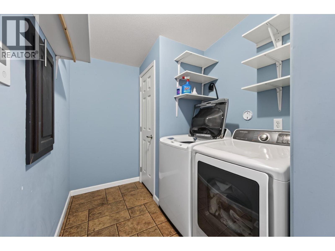
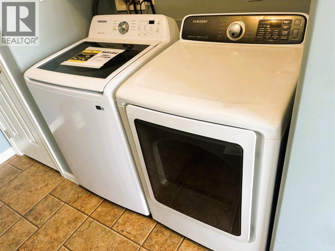
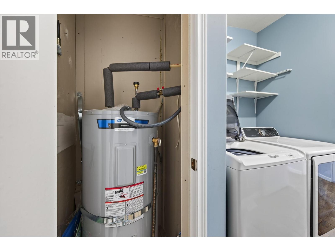
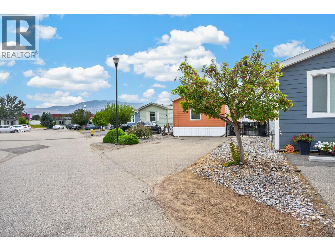
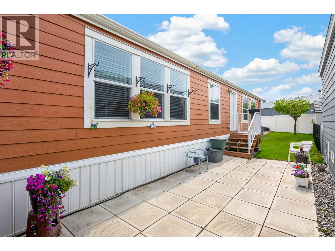
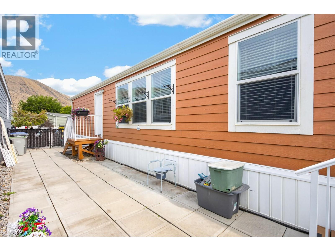
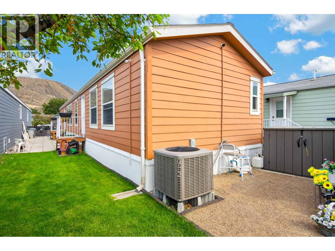
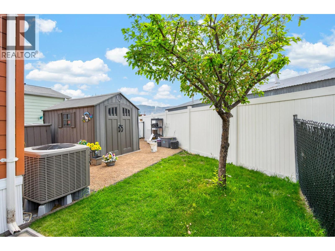
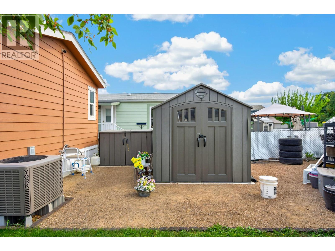
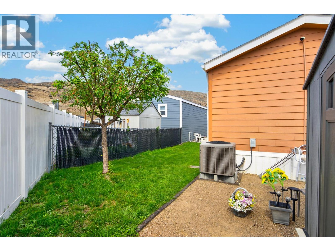
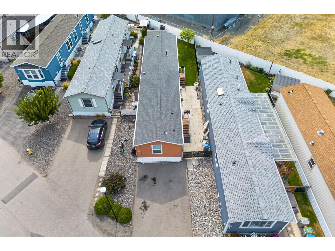
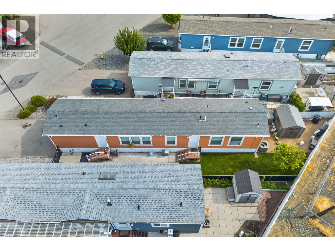
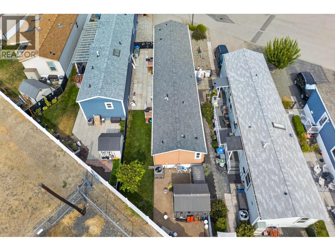
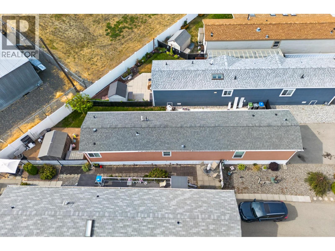
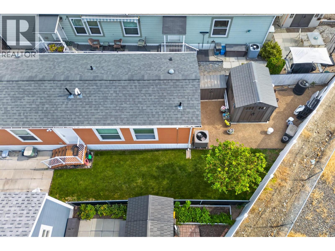
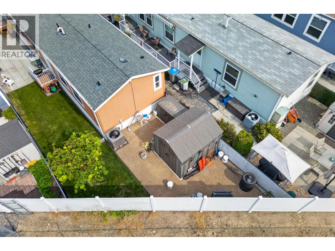
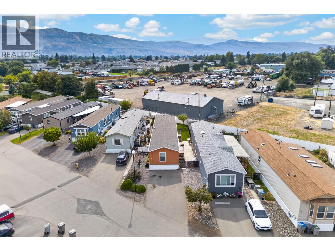
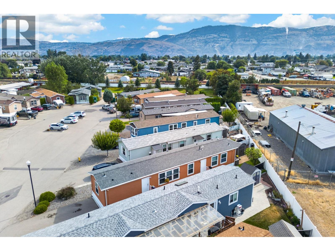
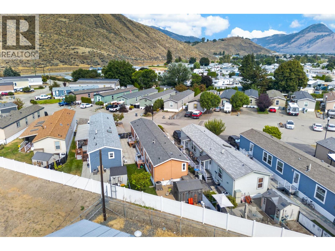
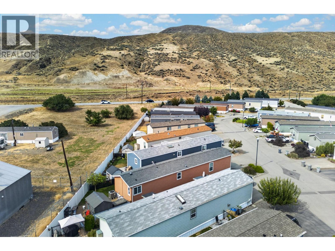
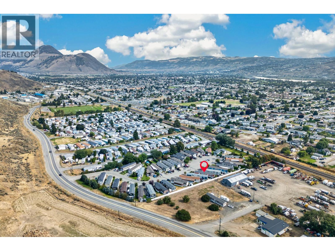
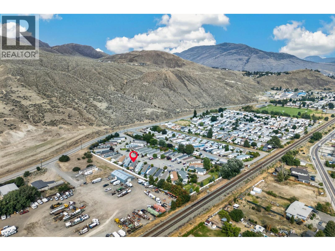
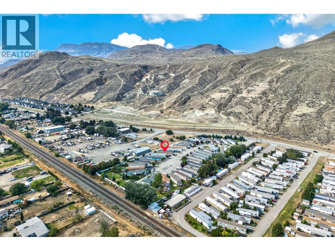
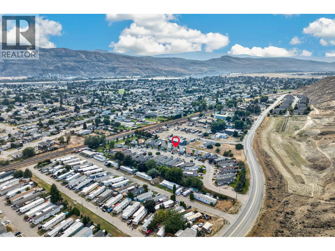
Finding three bedrooms and two full bathrooms in a manufactured home is rare. Finding it in a park as well manicured as Silver Tip Estates is rarer still. This 2012 home also comes with Hardi board siding, a nice step up from the usual. Inside, a spacious living room with laminate flooring opens to the kitchen and dining area. The kitchen features stainless steel appliances, including a dishwasher replaced in 2025, an island, and ample cabinet space. The primary bedroom is tucked at one end with a large closet and a premium 4 pc ensuite featuring a sun tunnel, double sink vanity, and large walk in shower. Two more bedrooms and a full 4 pc bathroom sit at the opposite end, giving the layout real separation. The laundry room has plenty of space for extra shelving and includes a top load brand new Samsung washer August 2026. Natural gas forced air furnace and central A/C add to the comfort, and the hot water tank was replaced in December 2023. Outside, enjoy a patio, grassy area, fully fenced yard, and garden shed for storage. Parking is a good perk here, with space for three vehicles in the driveway. Home ownership is achievable, or downsize comfortably, in this Brocklehurst park. Pet rule: one pet allowed, either a cat or a medium sized dog. (id:6770)
3+ bedrooms Single Family Home < 1 Acre
Listed by Mike Grant
eXp Realty (Kamloops)

Share this listing
Overview
- Price $299,900
- MLS # 10397190
- Age 2012
- Stories 1
- Size 1108 sqft
- Bedrooms 3
- Bathrooms 2
- Cooling Central Air Conditioning
- Appliances Refrigerator, Dishwasher,
- Water Municipal water
- Sewer Municipal sewage system
- Flooring Carpeted, Laminate, Vinyl
- Listing Agent Mike Grant
- Listing Office eXp Realty (Kamloops)
- Fencing Fence
- Landscape Features Landscaped, Level
Contact an agent for more information or to set up a viewing.

7000 MCGILLIVRAY LAKE Drive Unit# 6, Sun Peaks
$1,535,999
Chris Town of Engel & Volkers Kamloops (Sun Peaks)

7000 MCGILLIVRAY LAKE Drive Unit# 2, Sun Peaks
$1,535,999
Chris Town of Engel & Volkers Kamloops (Sun Peaks)

7000 MCGILLIVRAY LAKE Drive Unit# 8, Sun Peaks
$1,654,999
Chris Town of Engel & Volkers Kamloops (Sun Peaks)

7000 MCGILLIVRAY LAKE Drive Unit# 7, Sun Peaks
$1,524,999
Chris Town of Engel & Volkers Kamloops (Sun Peaks)

7005 MCGILLIVRAY LAKE Drive Unit# 11, Sun Peaks
$1,020,999
Chris Town of Engel & Volkers Kamloops (Sun Peaks)

6412 & 6416 Frederick Road Lot# 26 & 27, Kamloops
$449,000
Matt Cameron of LandQuest Realty Corp. (Interior)

7005 MCGILLIVRAY LAKE Drive Unit# 1, Sun Peaks
$964,999
Chris Town of Engel & Volkers Kamloops (Sun Peaks)

7000 MCGILLIVRAY LAKE Drive Unit# 3, Sun Peaks
$1,524,999
Chris Town of Engel & Volkers Kamloops (Sun Peaks)

7005 MCGILLIVRAY LAKE Drive Unit# 10, Sun Peaks
$954,999
Chris Town of Engel & Volkers Kamloops (Sun Peaks)

7005 MCGILLIVRAY LAKE Drive Unit# 4, Sun Peaks
$954,999
Chris Town of Engel & Volkers Kamloops (Sun Peaks)

3220 VILLAGE Way Unit# 125/127, Sun Peaks
$399,000
Jill Kalinocka of Engel & Volkers Kamloops (Sun Peaks)

7005 MCGILLIVRAY LAKE Drive Unit# 7, Sun Peaks
$954,999
Chris Town of Engel & Volkers Kamloops (Sun Peaks)
Listings tagged as 3+ bedrooms
7000 MCGILLIVRAY LAKE Drive Unit# 6, Sun Peaks
$1,535,999
Chris Town of Engel & Volkers Kamloops (Sun Peaks)
7000 MCGILLIVRAY LAKE Drive Unit# 2, Sun Peaks
$1,535,999
Chris Town of Engel & Volkers Kamloops (Sun Peaks)
7000 MCGILLIVRAY LAKE Drive Unit# 8, Sun Peaks
$1,654,999
Chris Town of Engel & Volkers Kamloops (Sun Peaks)
7000 MCGILLIVRAY LAKE Drive Unit# 7, Sun Peaks
$1,524,999
Chris Town of Engel & Volkers Kamloops (Sun Peaks)
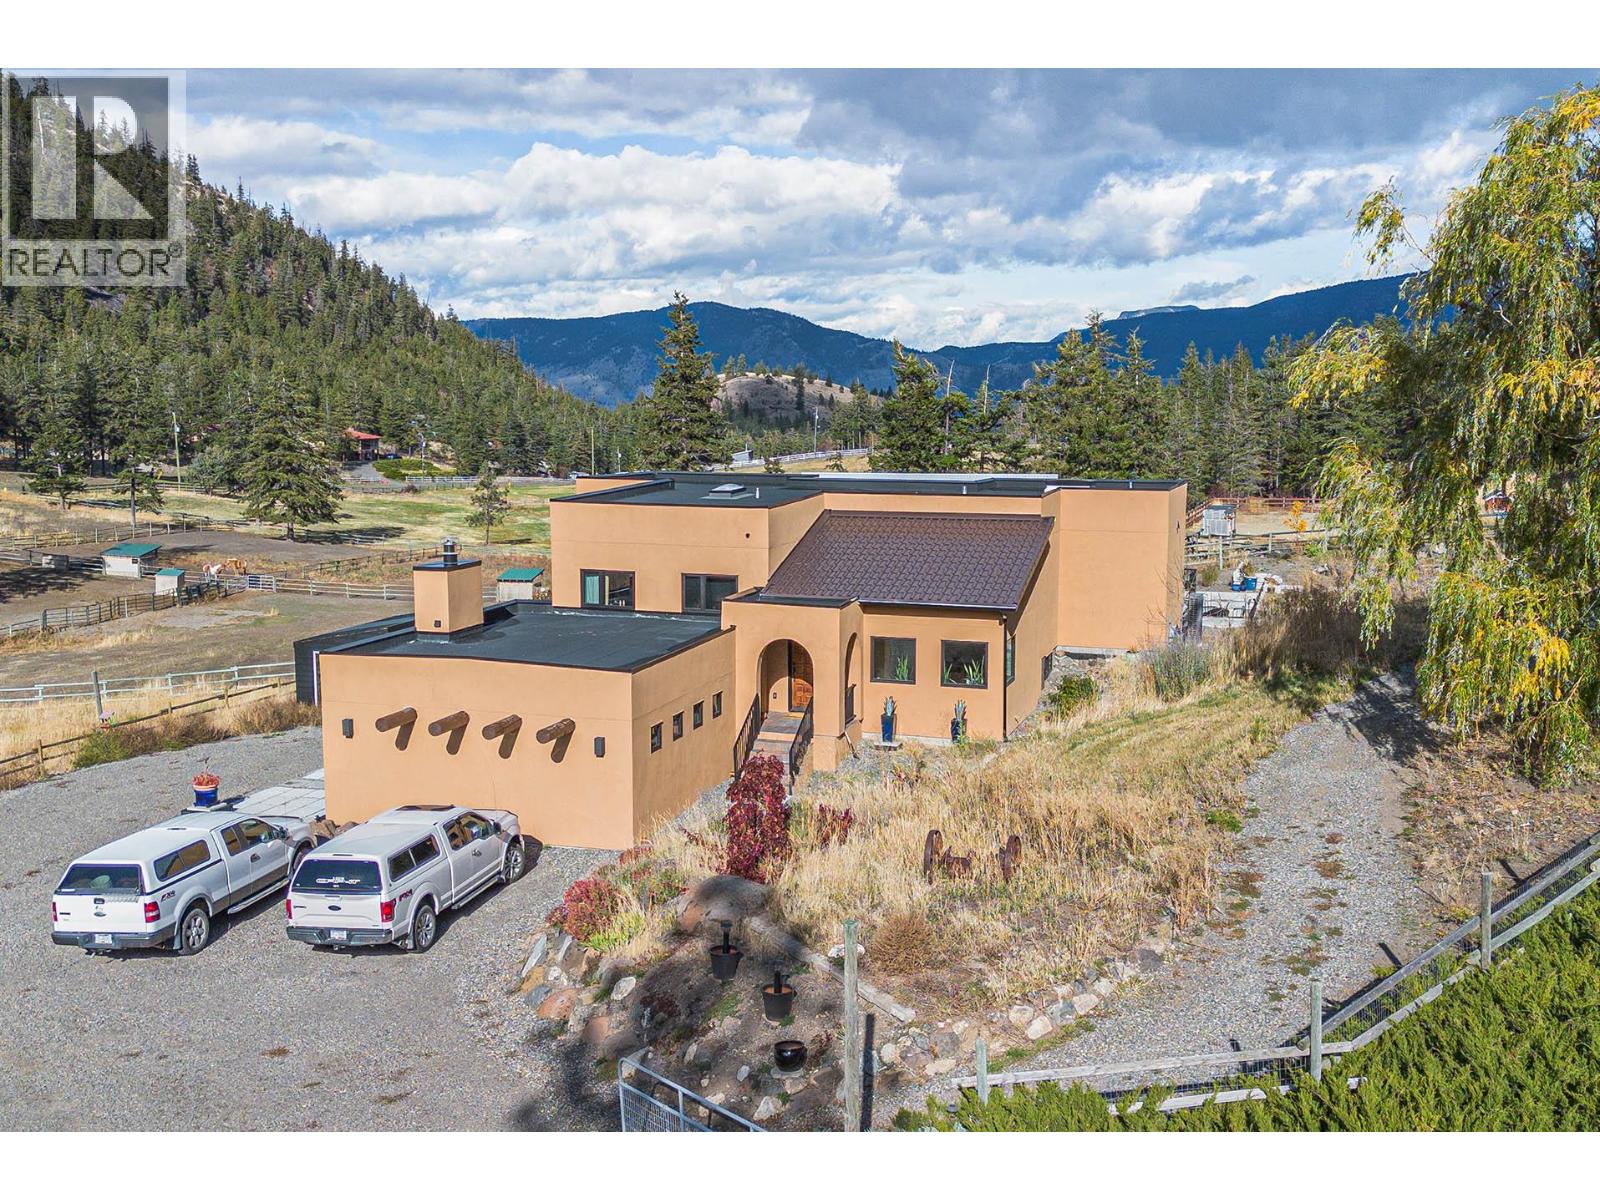
7000 MCGILLIVRAY LAKE Drive Unit# 3, Sun Peaks
$1,524,999
Chris Town of Engel & Volkers Kamloops (Sun Peaks)

7000 MCGILLIVRAY LAKE Drive Unit# 11, Sun Peaks
$1,534,999
Chris Town of Engel & Volkers Kamloops (Sun Peaks)

7000 MCGILLIVRAY LAKE Drive Unit# 12, Sun Peaks
$1,664,999
Chris Town of Engel & Volkers Kamloops (Sun Peaks)


7000 MCGILLIVRAY LAKE Drive Unit# 9, Sun Peaks
$1,664,999
Chris Town of Engel & Volkers Kamloops (Sun Peaks)

7000 MCGILLIVRAY LAKE Drive Unit# 10, Sun Peaks
$1,545,999
Chris Town of Engel & Volkers Kamloops (Sun Peaks)
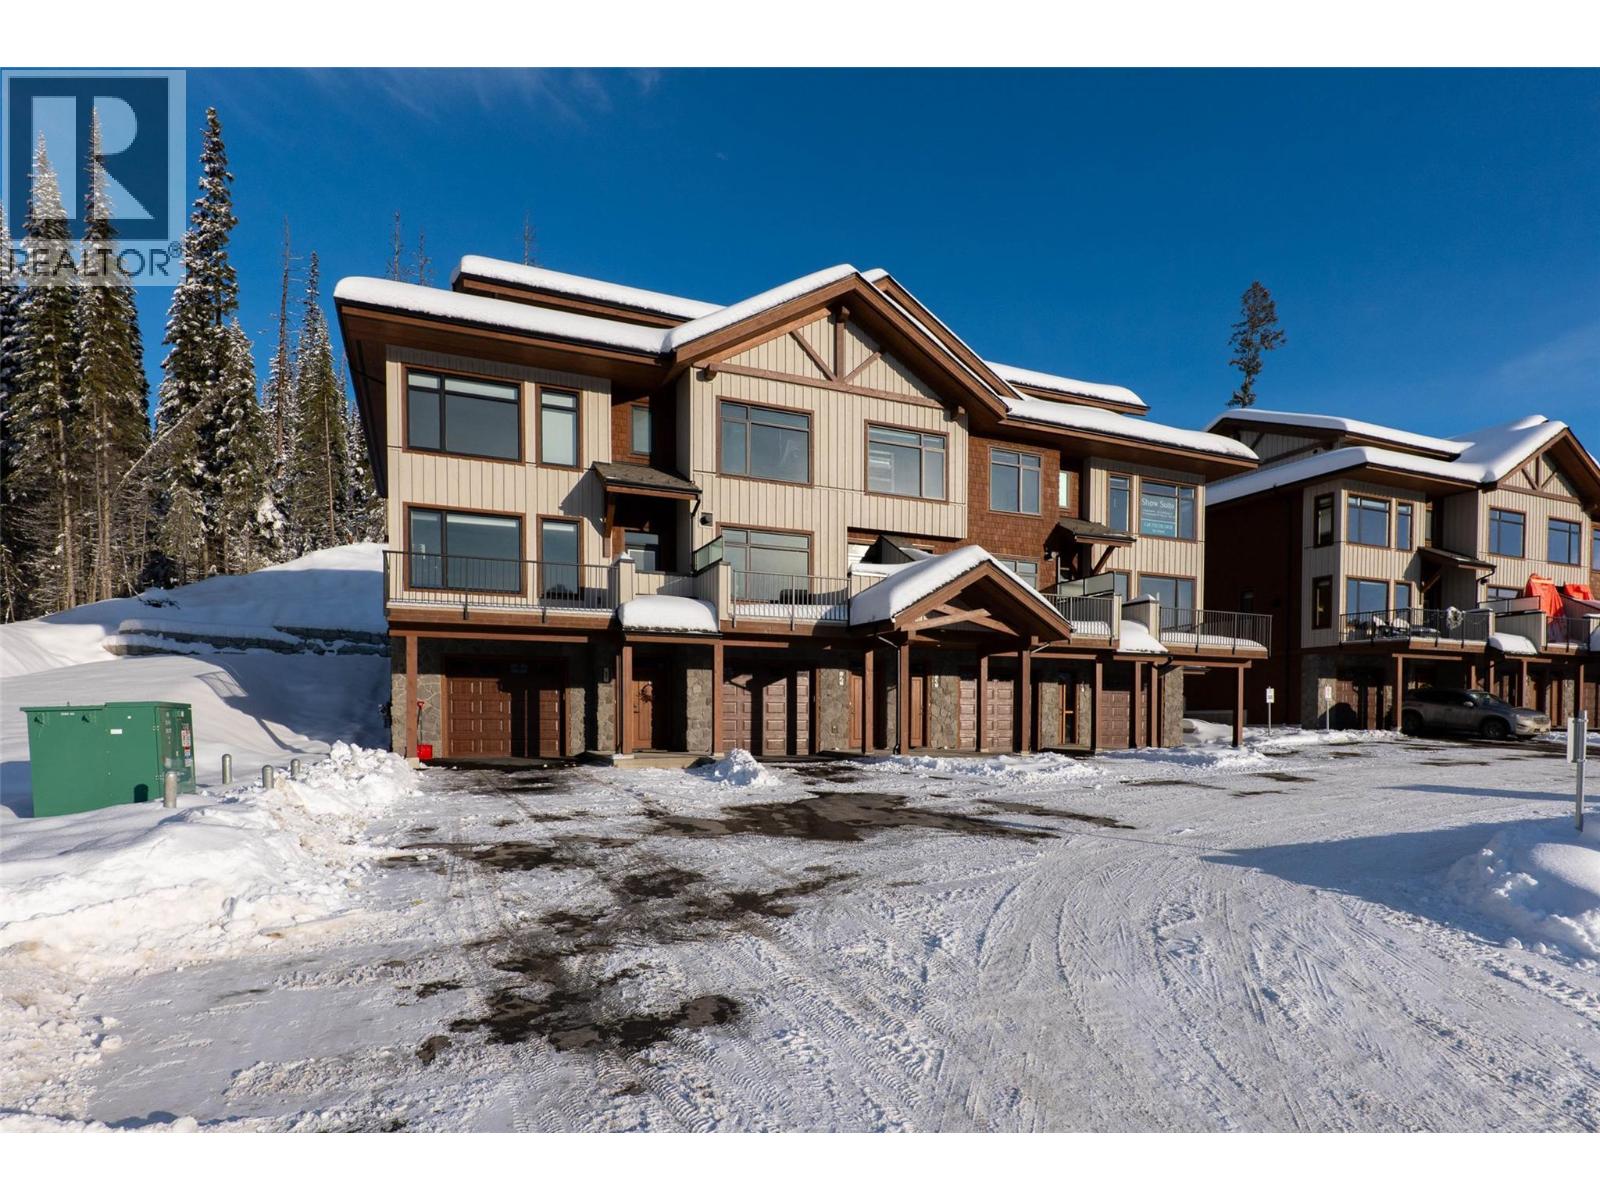
7000 McGillivray Lake Drive Unit# 16, Sun Peaks
$1,814,499
Chris Town of Engel & Volkers Kamloops (Sun Peaks)
Listings tagged as Single Family Home
7000 MCGILLIVRAY LAKE Drive Unit# 6, Sun Peaks
$1,535,999
Chris Town of Engel & Volkers Kamloops (Sun Peaks)
7000 MCGILLIVRAY LAKE Drive Unit# 2, Sun Peaks
$1,535,999
Chris Town of Engel & Volkers Kamloops (Sun Peaks)
7000 MCGILLIVRAY LAKE Drive Unit# 8, Sun Peaks
$1,654,999
Chris Town of Engel & Volkers Kamloops (Sun Peaks)
7000 MCGILLIVRAY LAKE Drive Unit# 7, Sun Peaks
$1,524,999
Chris Town of Engel & Volkers Kamloops (Sun Peaks)
7005 MCGILLIVRAY LAKE Drive Unit# 11, Sun Peaks
$1,020,999
Chris Town of Engel & Volkers Kamloops (Sun Peaks)
7005 MCGILLIVRAY LAKE Drive Unit# 1, Sun Peaks
$964,999
Chris Town of Engel & Volkers Kamloops (Sun Peaks)
7000 MCGILLIVRAY LAKE Drive Unit# 3, Sun Peaks
$1,524,999
Chris Town of Engel & Volkers Kamloops (Sun Peaks)
7005 MCGILLIVRAY LAKE Drive Unit# 10, Sun Peaks
$954,999
Chris Town of Engel & Volkers Kamloops (Sun Peaks)
7005 MCGILLIVRAY LAKE Drive Unit# 4, Sun Peaks
$954,999
Chris Town of Engel & Volkers Kamloops (Sun Peaks)
3220 VILLAGE Way Unit# 125/127, Sun Peaks
$399,000
Jill Kalinocka of Engel & Volkers Kamloops (Sun Peaks)
7005 MCGILLIVRAY LAKE Drive Unit# 7, Sun Peaks
$954,999
Chris Town of Engel & Volkers Kamloops (Sun Peaks)