
MLS: 10402991
15 Hudson's Bay Trail Unit# 803
2278 sqft
3 Bedrooms
3 Bathrooms
$674,900
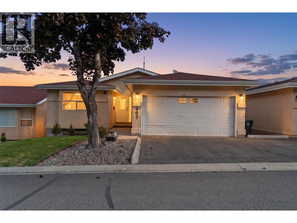
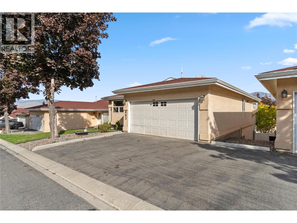
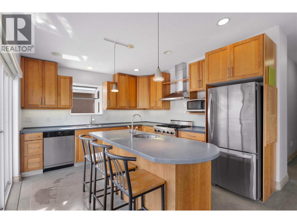
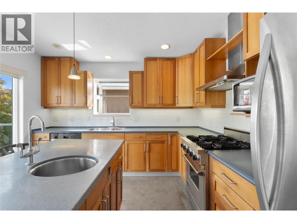
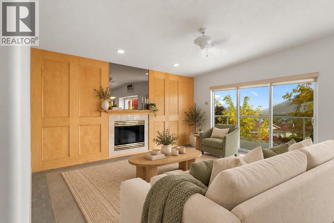
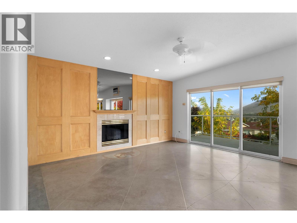
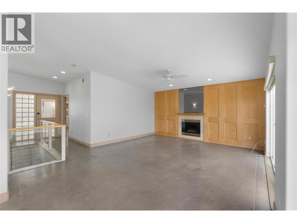
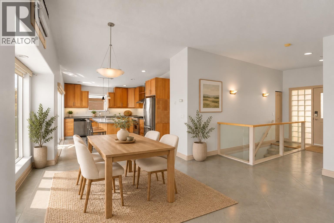
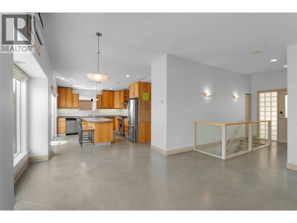
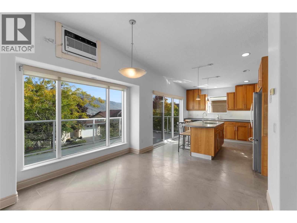
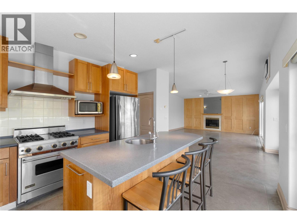
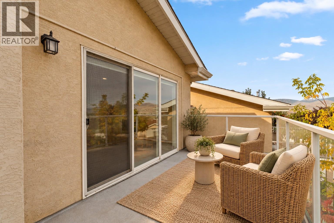
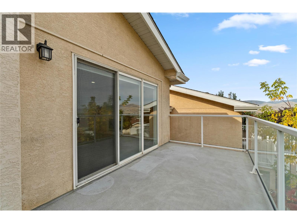
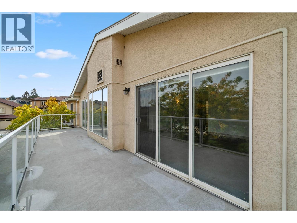
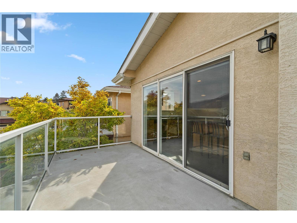
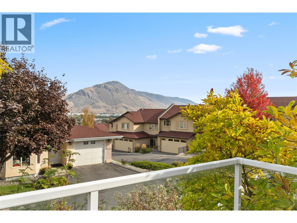
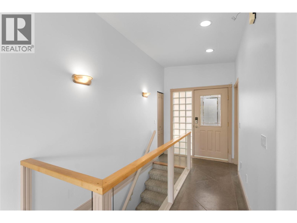
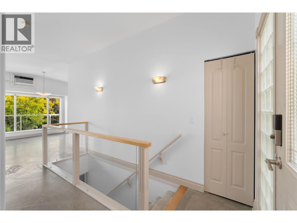
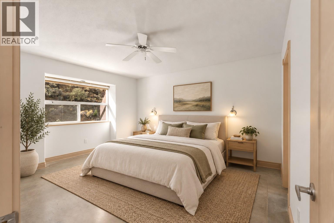
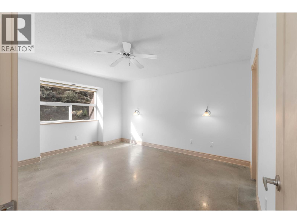
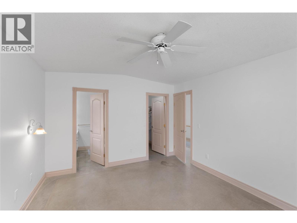
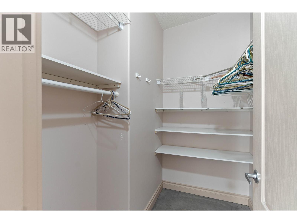
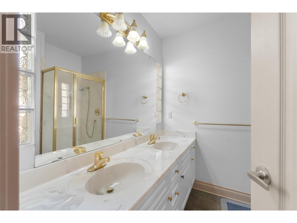
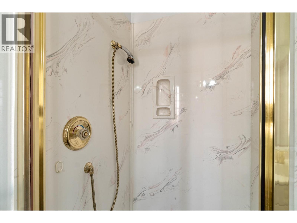
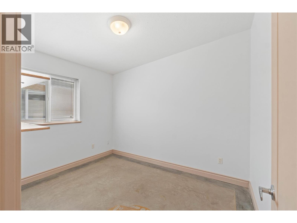
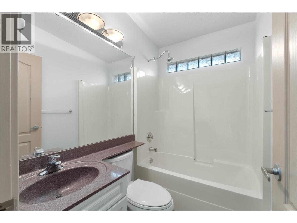
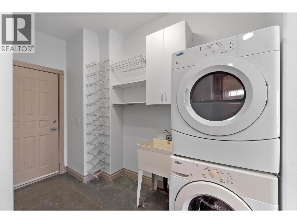
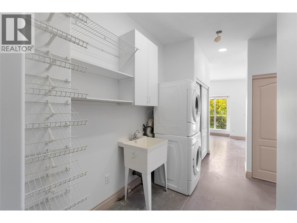
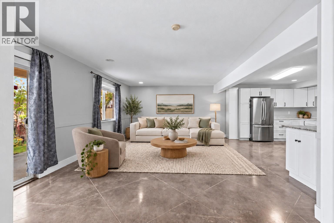
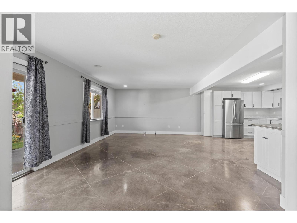
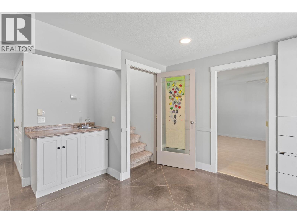
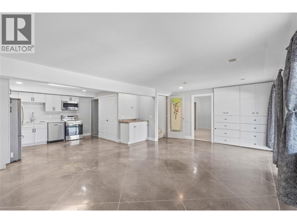
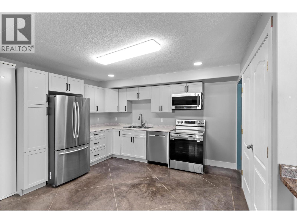
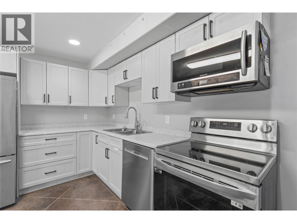
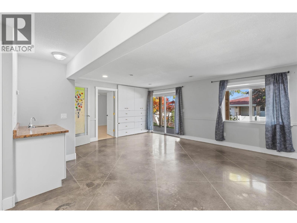
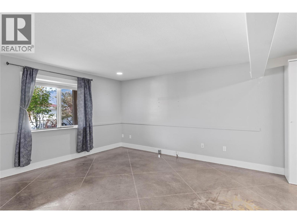
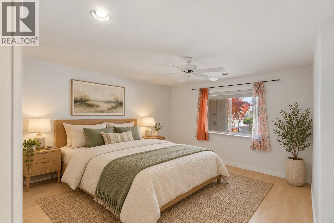
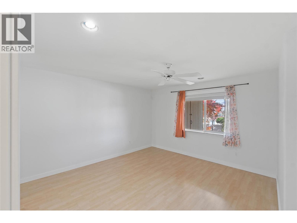
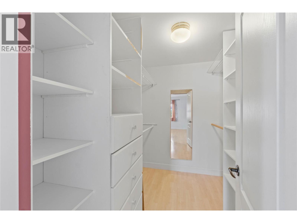
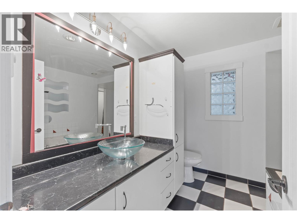
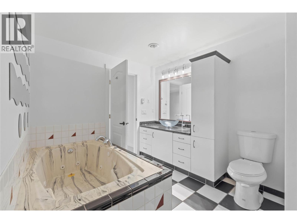
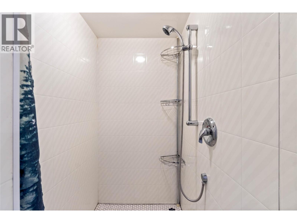
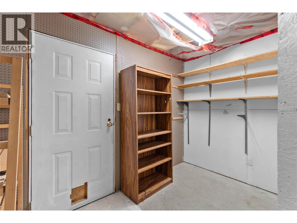
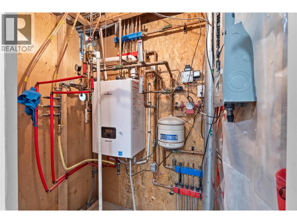
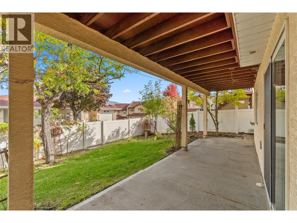
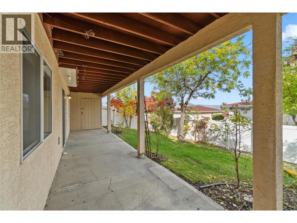
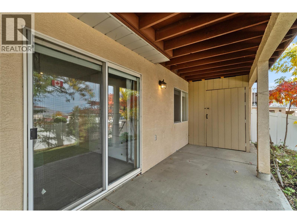
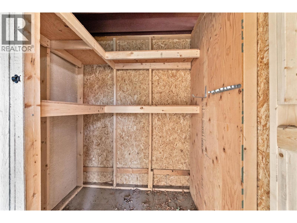
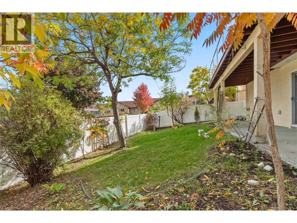
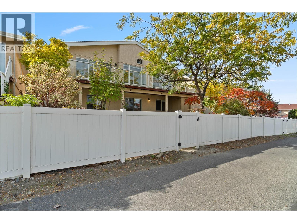
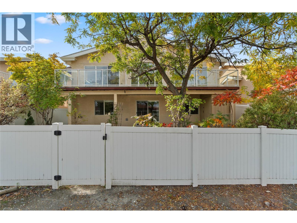
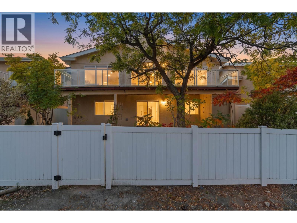
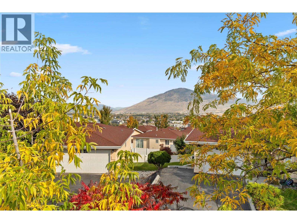
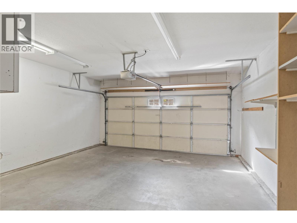
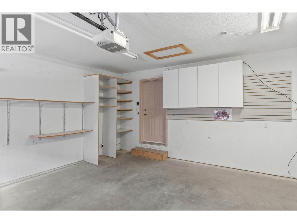
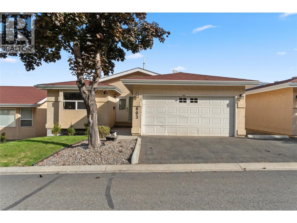
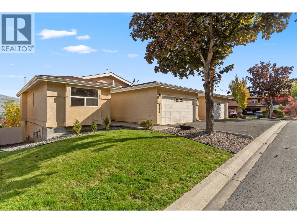
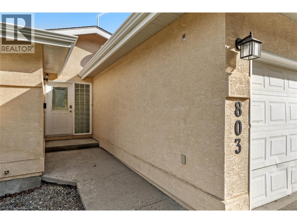
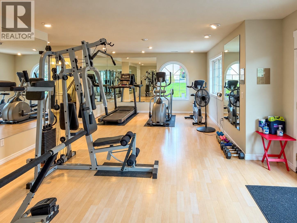
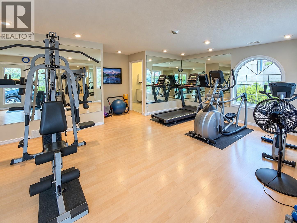
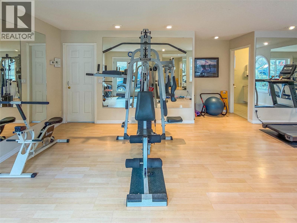
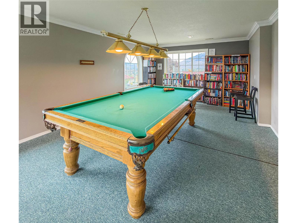
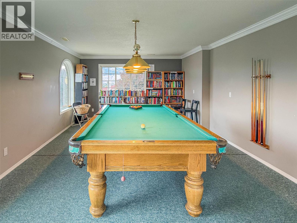
Enjoy beautiful views and easy main floor living! This rancher with a daylight walkout basement is part of a strata complex with a clubhouse & beautiful outdoor pool just a short walk away. The updated kitchen features an island with concrete countertop, gas stove & stainless steel appliances. Concrete floors throughout are warmed by an updated hot water in-floor heating system, while a new wall AC unit adds summer comfort. The bright, vaulted main living area with abundant windows opens onto a large deck overlooking the yard & lovely views. The primary bedroom offers a walk-in closet & ensuite, while a second bedroom is ideal for guests or an office, with ample space for an armoire in place of a built-in closet. Main floor laundry & a full bathroom add easy convenience. The deck is spacious with 2 sets of large glass doors - accessible from the kitchen & living room. Downstairs, the large bedroom features a walk-in closet, large ensuite with jetted soaker tub and separate walk-in tiled shower. The generous rec room includes a wet bar & walkout access to the fenced backyard. A full basement kitchen provides a flexible setup for extended family, a live-in nanny or caretaker. The yard is fenced with vinyl for easy care & cleaning plus privacy. Plenty of space to enjoy flowers or gardens. Handy storage beneath the deck, a double garage and double driveway complete this welcoming home! The clubhouse has a convenient gym and pool table/library for extra entertainment. (id:6770)
3+ bedrooms Single Family Home < 1 Acre New
Listed by Linda Turner
REMAX Kamloops

Share this listing
Overview
- Price $674,900
- MLS # 10402991
- Age 1997
- Stories 2
- Size 2278 sqft
- Bedrooms 3
- Bathrooms 3
- Cooling Wall Unit
- Appliances Refrigerator, Dishwasher,
- Water Municipal water
- Sewer Municipal sewage system
- Listing Agent Linda Turner
- Listing Office REMAX Kamloops
- View City view, River view, Mo
Contact an agent for more information or to set up a viewing.
Listings tagged as Single Family Home

7000 MCGILLIVRAY LAKE Drive Unit# 6, Sun Peaks
$1,535,999
Chris Town of Engel & Volkers Kamloops (Sun Peaks)

7000 MCGILLIVRAY LAKE Drive Unit# 2, Sun Peaks
$1,535,999
Chris Town of Engel & Volkers Kamloops (Sun Peaks)

7000 MCGILLIVRAY LAKE Drive Unit# 8, Sun Peaks
$1,654,999
Chris Town of Engel & Volkers Kamloops (Sun Peaks)

7000 MCGILLIVRAY LAKE Drive Unit# 7, Sun Peaks
$1,524,999
Chris Town of Engel & Volkers Kamloops (Sun Peaks)

7005 MCGILLIVRAY LAKE Drive Unit# 11, Sun Peaks
$1,020,999
Chris Town of Engel & Volkers Kamloops (Sun Peaks)
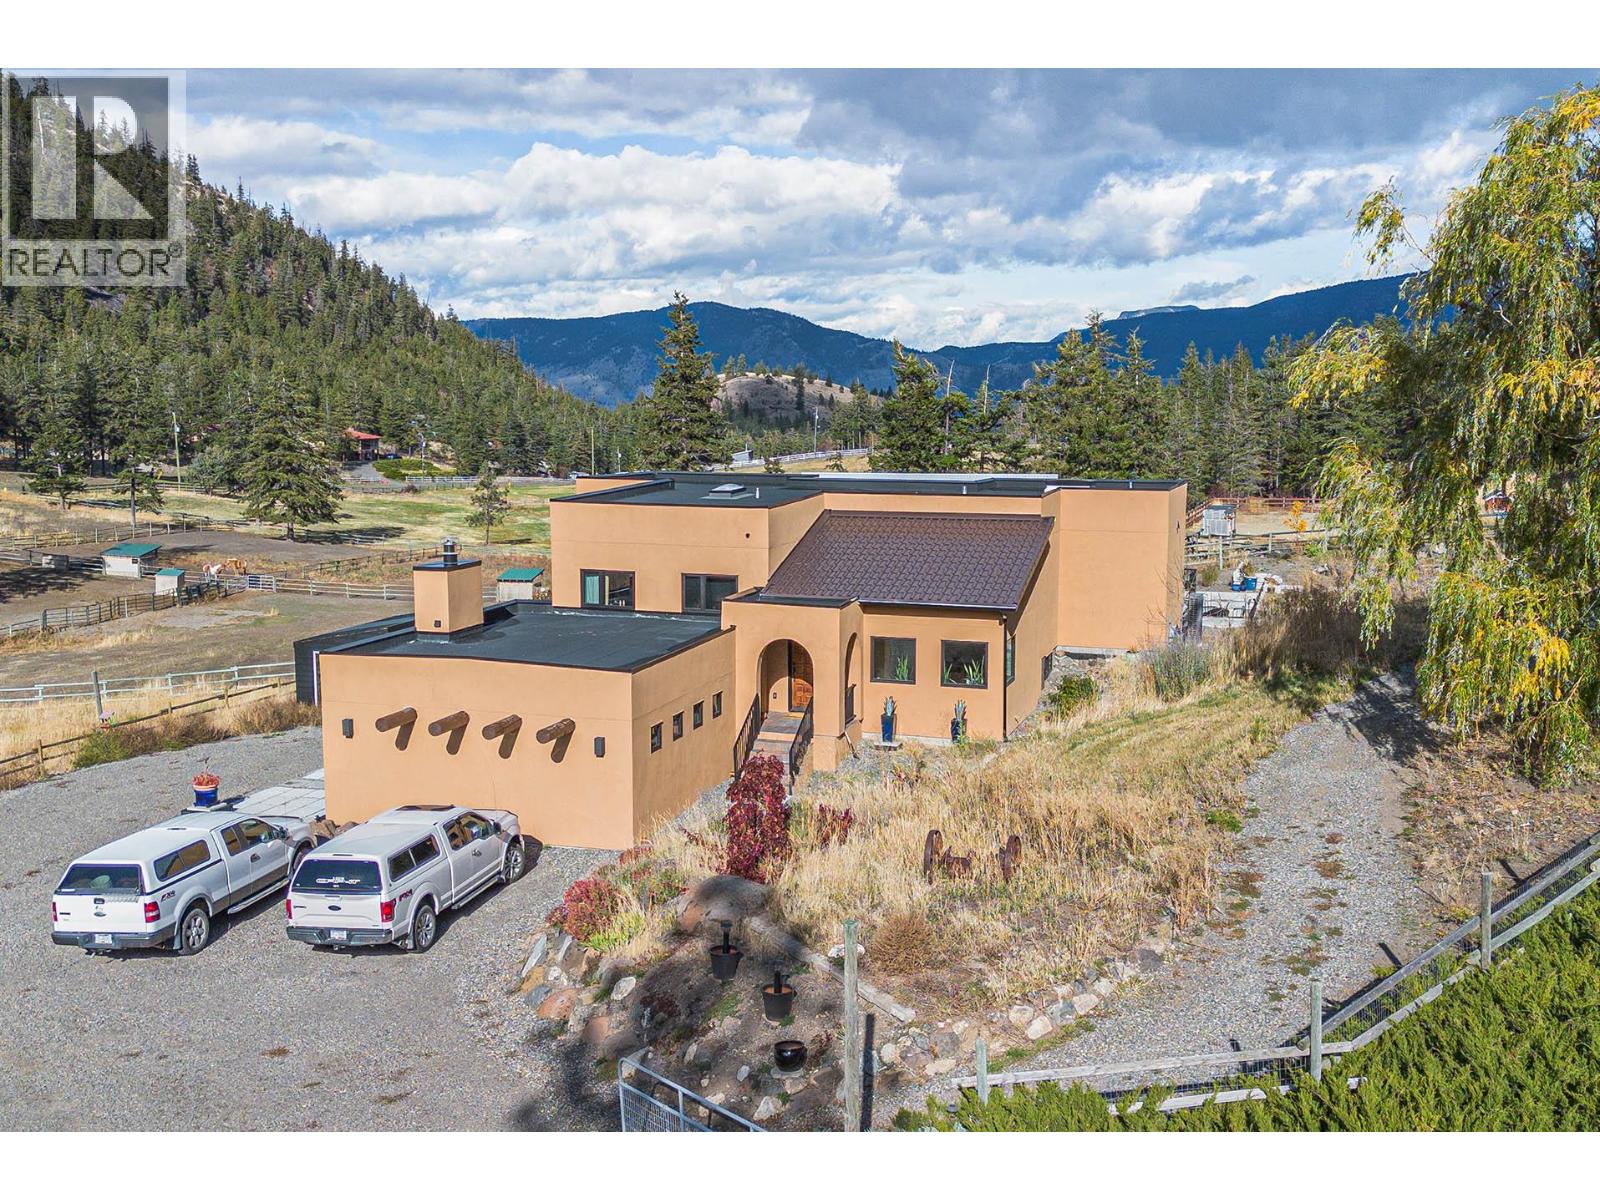

7005 MCGILLIVRAY LAKE Drive Unit# 1, Sun Peaks
$964,999
Chris Town of Engel & Volkers Kamloops (Sun Peaks)

7000 MCGILLIVRAY LAKE Drive Unit# 3, Sun Peaks
$1,524,999
Chris Town of Engel & Volkers Kamloops (Sun Peaks)

7005 MCGILLIVRAY LAKE Drive Unit# 10, Sun Peaks
$954,999
Chris Town of Engel & Volkers Kamloops (Sun Peaks)

7005 MCGILLIVRAY LAKE Drive Unit# 4, Sun Peaks
$954,999
Chris Town of Engel & Volkers Kamloops (Sun Peaks)

3220 VILLAGE Way Unit# 125/127, Sun Peaks
$399,000
Jill Kalinocka of Engel & Volkers Kamloops (Sun Peaks)

7005 MCGILLIVRAY LAKE Drive Unit# 7, Sun Peaks
$954,999
Chris Town of Engel & Volkers Kamloops (Sun Peaks)
7000 MCGILLIVRAY LAKE Drive Unit# 6, Sun Peaks
$1,535,999
Chris Town of Engel & Volkers Kamloops (Sun Peaks)
7000 MCGILLIVRAY LAKE Drive Unit# 2, Sun Peaks
$1,535,999
Chris Town of Engel & Volkers Kamloops (Sun Peaks)
7000 MCGILLIVRAY LAKE Drive Unit# 8, Sun Peaks
$1,654,999
Chris Town of Engel & Volkers Kamloops (Sun Peaks)
7000 MCGILLIVRAY LAKE Drive Unit# 7, Sun Peaks
$1,524,999
Chris Town of Engel & Volkers Kamloops (Sun Peaks)
7005 MCGILLIVRAY LAKE Drive Unit# 11, Sun Peaks
$1,020,999
Chris Town of Engel & Volkers Kamloops (Sun Peaks)

6412 & 6416 Frederick Road Lot# 26 & 27, Kamloops
$449,000
Matt Cameron of LandQuest Realty Corp. (Interior)
7005 MCGILLIVRAY LAKE Drive Unit# 1, Sun Peaks
$964,999
Chris Town of Engel & Volkers Kamloops (Sun Peaks)
7000 MCGILLIVRAY LAKE Drive Unit# 3, Sun Peaks
$1,524,999
Chris Town of Engel & Volkers Kamloops (Sun Peaks)
7005 MCGILLIVRAY LAKE Drive Unit# 10, Sun Peaks
$954,999
Chris Town of Engel & Volkers Kamloops (Sun Peaks)
7005 MCGILLIVRAY LAKE Drive Unit# 4, Sun Peaks
$954,999
Chris Town of Engel & Volkers Kamloops (Sun Peaks)
3220 VILLAGE Way Unit# 125/127, Sun Peaks
$399,000
Jill Kalinocka of Engel & Volkers Kamloops (Sun Peaks)
7005 MCGILLIVRAY LAKE Drive Unit# 7, Sun Peaks
$954,999
Chris Town of Engel & Volkers Kamloops (Sun Peaks)

Content tagged as Kamloops

Listings tagged as 3+ bedrooms
7000 MCGILLIVRAY LAKE Drive Unit# 6, Sun Peaks
$1,535,999
Chris Town of Engel & Volkers Kamloops (Sun Peaks)
7000 MCGILLIVRAY LAKE Drive Unit# 2, Sun Peaks
$1,535,999
Chris Town of Engel & Volkers Kamloops (Sun Peaks)
7000 MCGILLIVRAY LAKE Drive Unit# 8, Sun Peaks
$1,654,999
Chris Town of Engel & Volkers Kamloops (Sun Peaks)
7000 MCGILLIVRAY LAKE Drive Unit# 7, Sun Peaks
$1,524,999
Chris Town of Engel & Volkers Kamloops (Sun Peaks)
7000 MCGILLIVRAY LAKE Drive Unit# 3, Sun Peaks
$1,524,999
Chris Town of Engel & Volkers Kamloops (Sun Peaks)

7000 MCGILLIVRAY LAKE Drive Unit# 11, Sun Peaks
$1,534,999
Chris Town of Engel & Volkers Kamloops (Sun Peaks)

7000 MCGILLIVRAY LAKE Drive Unit# 12, Sun Peaks
$1,664,999
Chris Town of Engel & Volkers Kamloops (Sun Peaks)


7000 MCGILLIVRAY LAKE Drive Unit# 9, Sun Peaks
$1,664,999
Chris Town of Engel & Volkers Kamloops (Sun Peaks)

7000 MCGILLIVRAY LAKE Drive Unit# 10, Sun Peaks
$1,545,999
Chris Town of Engel & Volkers Kamloops (Sun Peaks)
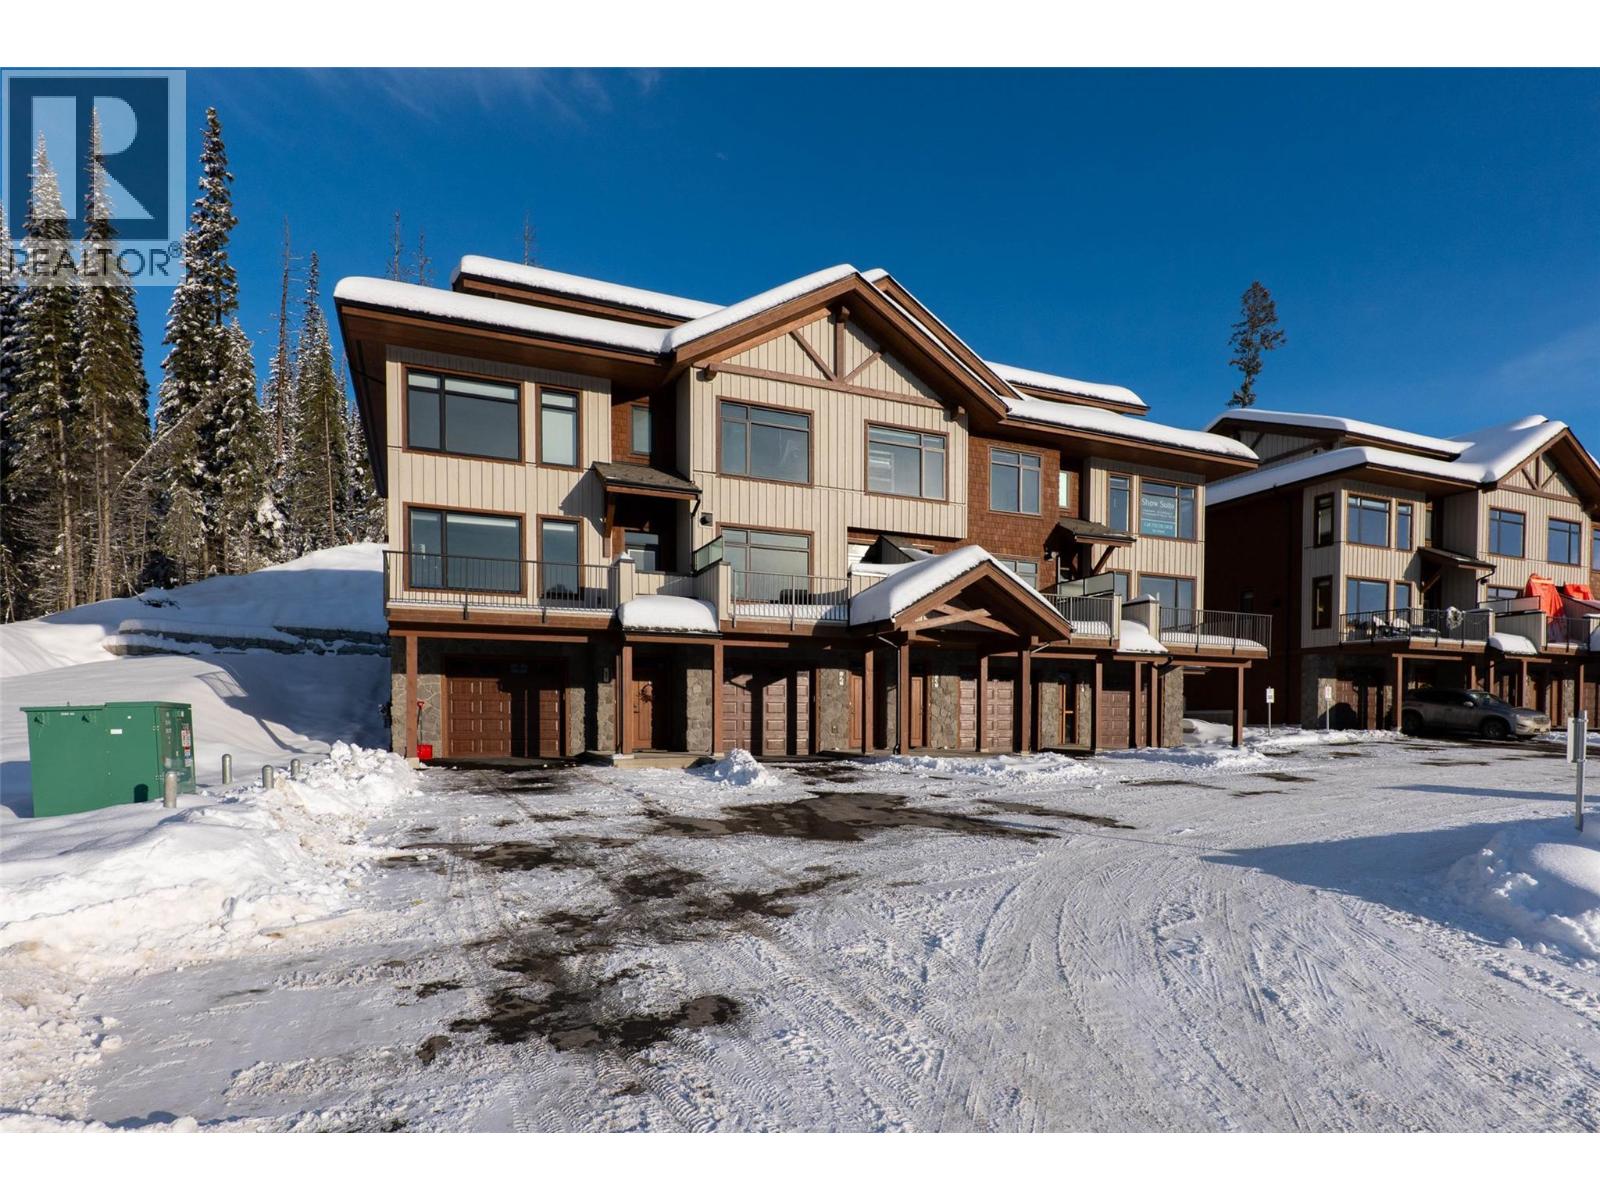
7000 McGillivray Lake Drive Unit# 16, Sun Peaks
$1,814,499
Chris Town of Engel & Volkers Kamloops (Sun Peaks)